

Listing Courtesy of: WALKER AREA
106 Miles Dr Arley, AL 35541
Active
$995,000 (USD)
Description
MLS #:
26-1612
26-1612
Taxes
$2,403
$2,403
Lot Size
3,049 SQFT
3,049 SQFT
Type
Single-Family Home
Single-Family Home
Year Built
2005
2005
Style
Craftsman
Craftsman
Views
Water/Lake View
Water/Lake View
County
Winston County
Winston County
Listed By
Eric Craft
Source
WALKER AREA
Last checked Aug 7 2026 at 5:00 AM GMT+0000
WALKER AREA
Last checked Aug 7 2026 at 5:00 AM GMT+0000
Bathroom Details
Interior Features
- Appliances :
- Interior Features : Drywall
Subdivision
- Sipsey Pines
Heating and Cooling
- Central (Elec)
Basement Information
- Daylight
- Finished
- Storage Space
- Walk-Out Access
- Full
- Concrete
Flooring
- Wood
- Tile
- Wall to Wall Carpet
Exterior Features
- Roof: Metal
Utility Information
- Sewer: City Sewer
School Information
- Elementary School: County
- High School: County
Garage
- Attached
Stories
- 1
Location
Disclaimer: Square footage is based on information available to agent, including County records. Information has not been verified by agent and should be verified by buyer.

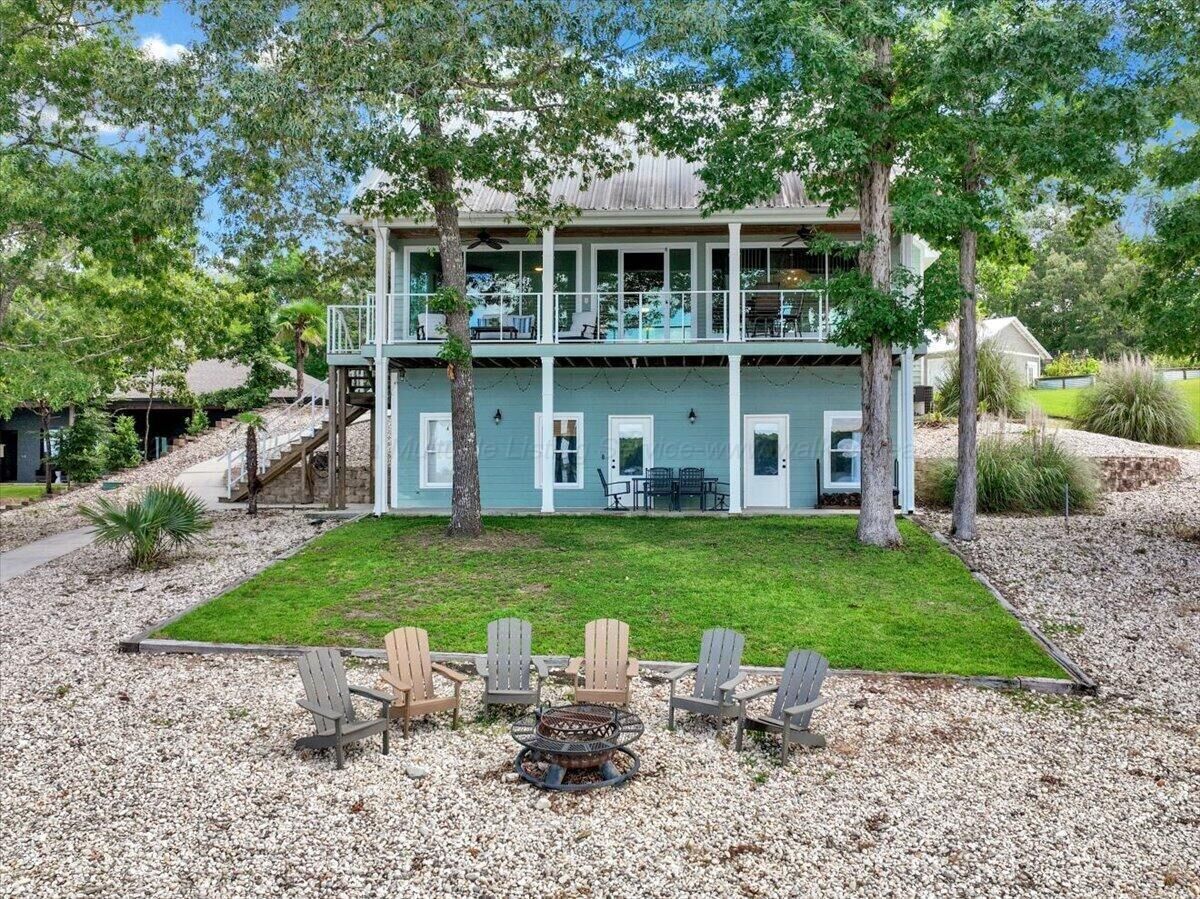
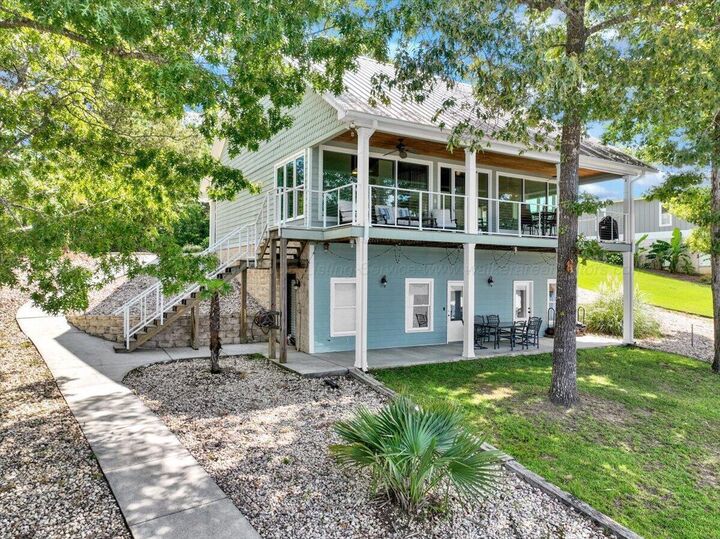
Positioned right on the main channel, this custom home offers ~185 feet of solid-rock shoreline, year-round deep water, and sweeping sunset views! Sitting on a level lot with seamless access to the water and a covered double slip boat dock equipped with a lift and swim platform. Built with low-maintenance HardiePlank siding, Trex decking, a durable metal roof, and a backup gas generator, this property is designed for effortless entertaining and pure relaxation.
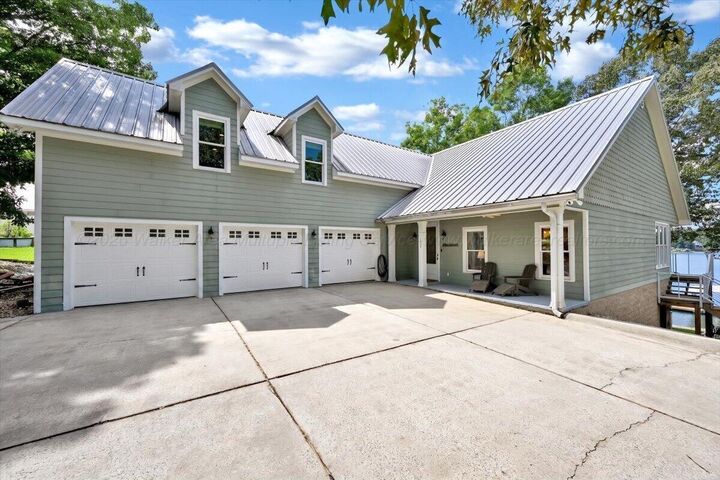
Main Level: Step into an open-concept great room featuring soaring tongue-and-groove ceilings, rich hardwood floors, a cozy fireplace, and commercial-grade glass windows and doors that showcase breathtaking lake views. The layout includes a gourmet kitchen, a primary master suite, a full bath, a laundry, a covered viewing balcony, and an attached three-car garage.
Upstairs: Features 1 bedroom, 1 full bath, and a massive 900+ sq ft bonus room over the garage. Ideal for a media space, bunk area, or home office.
Walk-Out Lower Level: Includes 2 spacious bedrooms, 1 full bath, a large windowless bonus/bunk room, and dedicated unfinished basement storage for all your lake gear.
Whether you're relaxing on the shaded porch, heading out on the boat, or taking in the main-channel views, this home delivers unmatched space, quality, and lakefront convenience.