

Listing Courtesy of: GREATER ALABAMA / Listed By: Barnes & Associates
1372 Legacy Drive Hoover, AL 35242
Active (4 Days)
$999,900 (USD)

MLS #:
21462961
21462961
Lot Size
0.63 acres
0.63 acres
Type
Single-Family Home
Single-Family Home
Building Name
Att
Att
Year Built
2003
2003
Views
Mountain View
Mountain View
County
Shelby County
Shelby County
Listed By
Abra Barnes, Barnes & Associates
Source
GREATER ALABAMA
Last checked Aug 26 2026 at 9:38 PM GMT+0000
GREATER ALABAMA
Last checked Aug 26 2026 at 9:38 PM GMT+0000
Bathroom Details
Kitchen
- Stone (Kit)
- Dishwasher Built-In
- Some Stainless Appl
- Refrigerator
- Oven-Gas
- Stove-Gas
Subdivision
- Greystone Legacy
Lot Information
- Some Trees
- Corner Lot
Property Features
- Fireplace: Great Room (Firepl)
- Fireplace: Gas (Firepl)
- Fireplace: Den (Firepl)
- Fireplace: Brick (Firepl)
- Fireplace: Gas Logs
- Fireplace: Insert
- Fireplace: Electric (Firepl)
- Fireplace: Bedroom (Firepl)
- Fireplace: See-Through
- Foundation: Basement
Heating and Cooling
- Central (Heat)
- Central (Cool)
Basement Information
- Full Basement
- Daylight Basement
- Both Fin and Unfin
Homeowners Association Information
- Dues: $2100/Yearly
Flooring
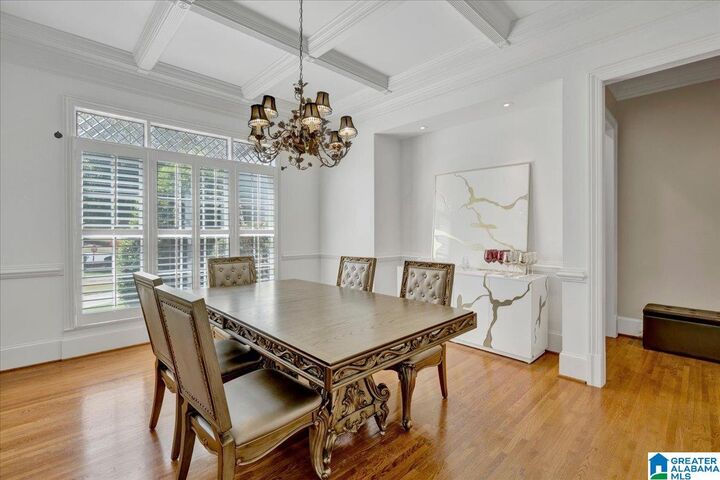
- Hardwood
- Tile Floor
Exterior Features
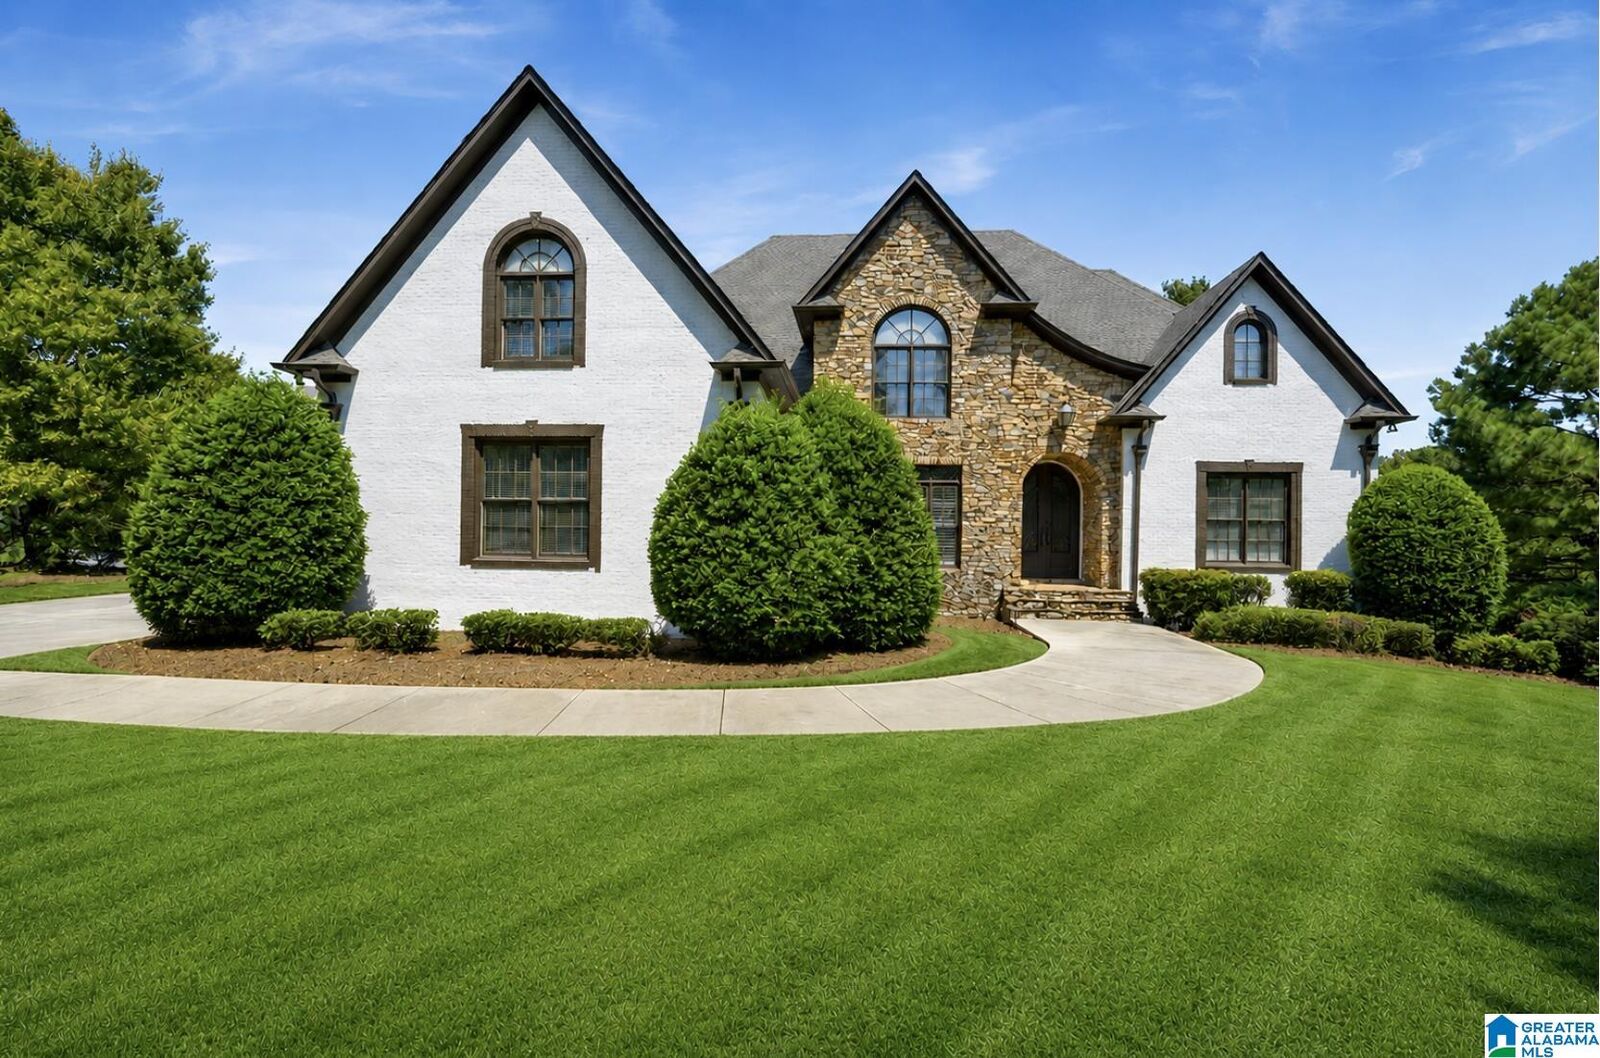
- 4 Sides Brick
Utility Information
- Utilities: Public Water, Gas (Wtrhtr)
- Sewer: Connected
- Energy: Ceiling Fans
School Information
- Elementary School: Greystone
- Middle School: Berry
Parking
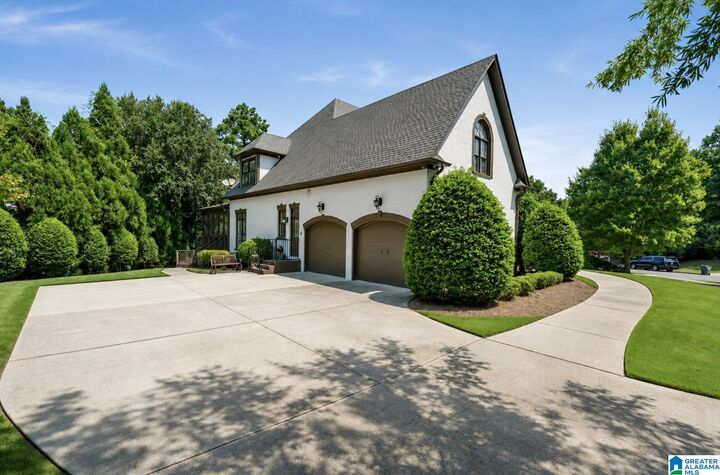
- Driveway Parking
- Parking (Mlvl)
- Off Street Parking
- Lower Level
Location
Disclaimer: Copyright 2026 Greater Alabama MLS. All rights reserved. This information is deemed reliable, but not guaranteed. The information being provided is for consumers’ personal, non-commercial use and may not be used for any purpose other than to identify prospective properties consumers may be interested in purchasing. Data last updated 8/26/26 14:38

Description