

Listing Courtesy of: MONTGOMERY AREA / Listed By: Agape Homes LLC.
3145 S Hull Street Montgomery, AL 36105
Active
$289,900 (USD)
Description
MLS #:
590976
590976
Lot Size
0.28 acres
0.28 acres
Type
Single-Family Home
Single-Family Home
Year Built
1941
1941
County
Montgomery County
Montgomery County
Community
Southmont
Southmont
Listed By
Megan D. Hill, Agape Homes LLC.
Source
MONTGOMERY AREA
Last checked Oct 12 2026 at 11:15 AM GMT+0000
MONTGOMERY AREA
Last checked Oct 12 2026 at 11:15 AM GMT+0000
Bathroom Details
Interior Features
- High Ceilings
- Laundry: Washer Hookup
- Laundry: Dryer Hookup
- Dishwasher
- Electric Range
- Walk-In Closet(s)
- Water Heater
Subdivision
- Southmont
Lot Information
- City Lot
- Mature Trees
- Level
Property Features
- Fireplace: Multiple
- Foundation: Slab
- Foundation: Basement
Heating and Cooling
- Multiple Heating Units
- Central Air
- Electric
- Multi Units
Basement Information
- Partially Finished
Flooring
- Vinyl
- Plank
- Wood
- Tile
Utility Information
- Utilities: Electricity Available, Natural Gas Available, High Speed Internet Available, Water Source: Public
- Sewer: Public Sewer
School Information
- Elementary School: Nixon Elementary School
- Middle School: Bellingrath Middle School,
- High School: Carver Senior High School
Parking
- Detached Carport
Living Area
- 3,375 sqft
Location
Disclaimer: Copyright 2026 Montgomery Area Association of Realtors. All rights reserved. This information is deemed reliable, but not guaranteed. The information being provided is for consumers’ personal, non-commercial use and may not be used for any purpose other than to identify prospective properties consumers may be interested in purchasing. Data last updated 10/12/26 04:15

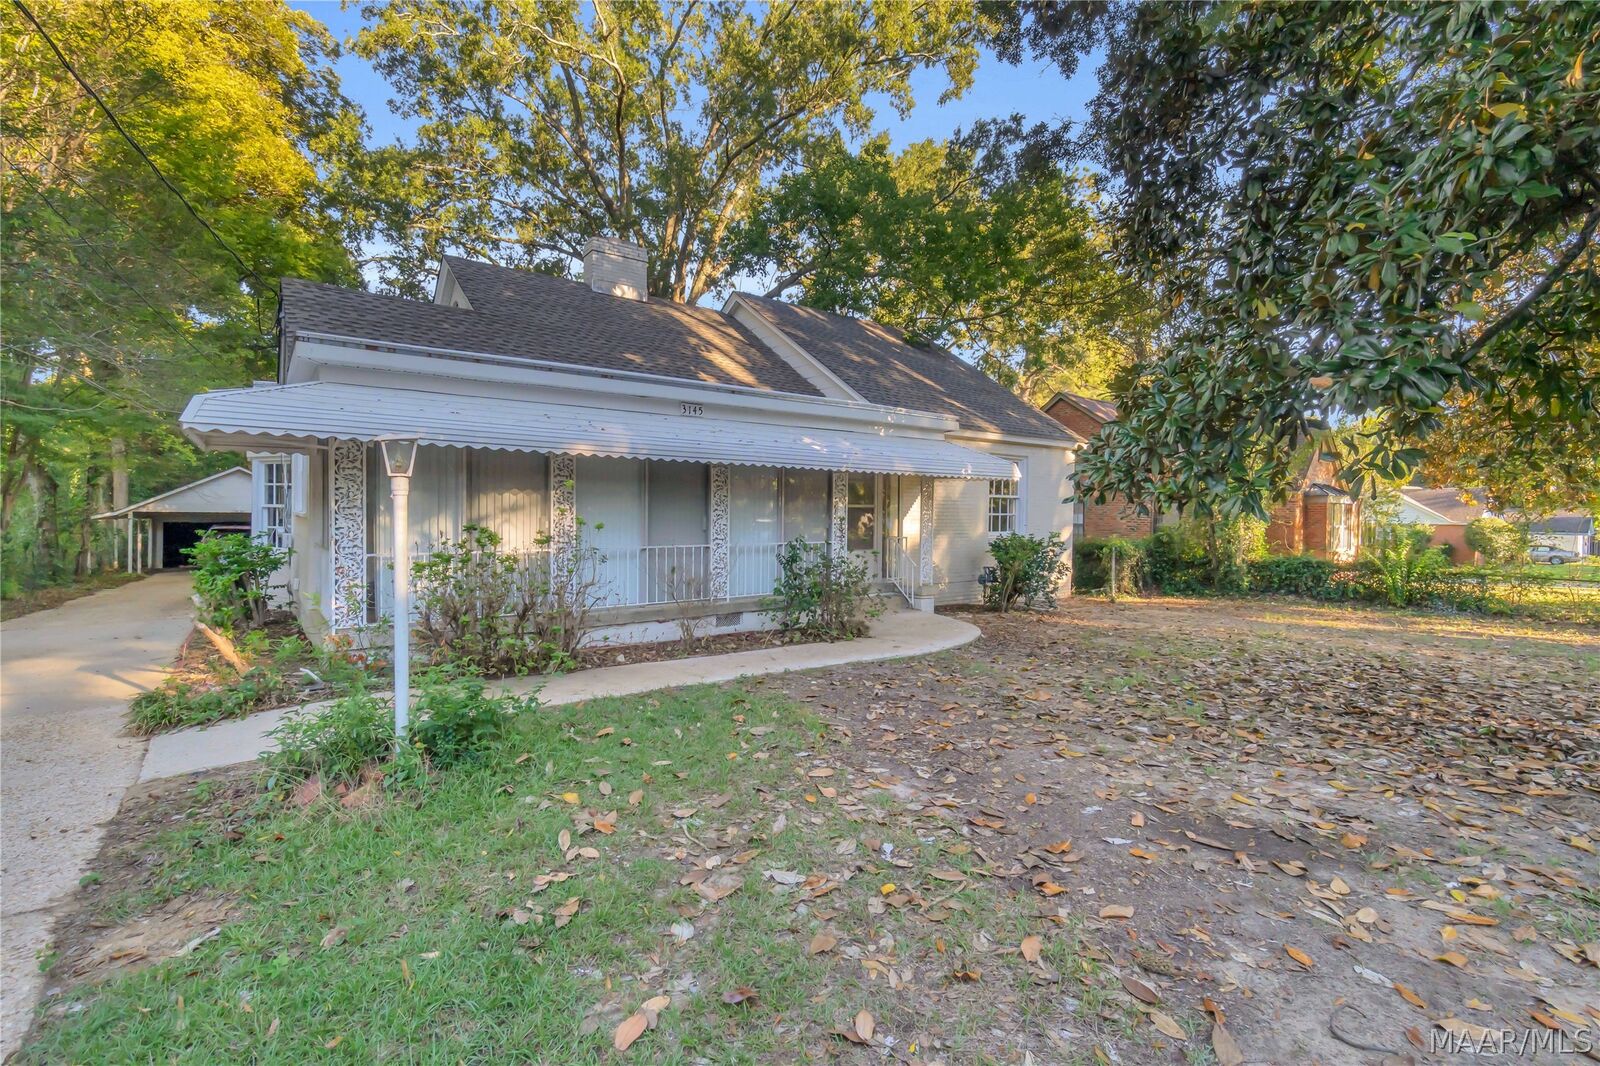
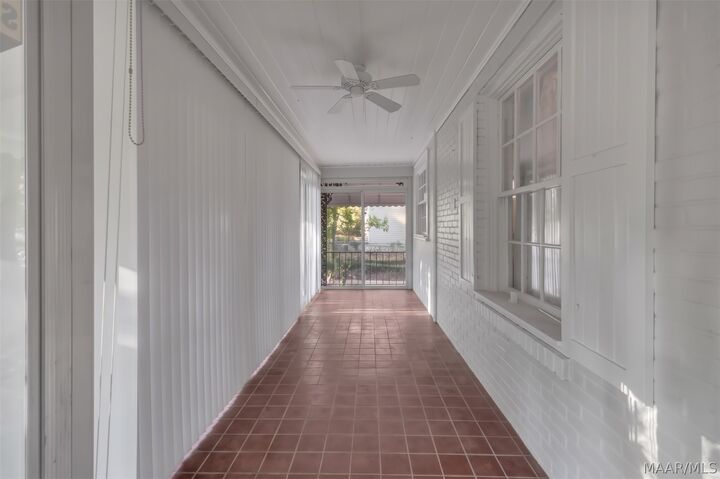
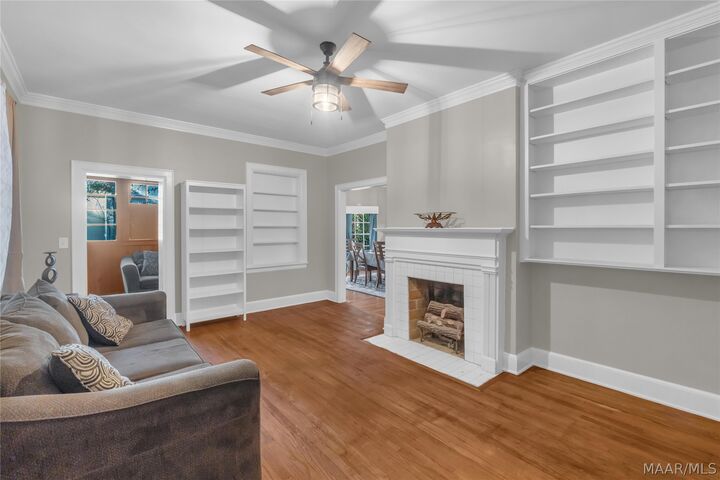
Discover the perfect blend of timeless character, modern updates, and exceptional space in this impressive 5-bedroom, 3-bath home offering approximately 3,375 square feet in Montgomery's charming South Hull District! From the inviting covered front porch shaded by a beautiful magnolia tree to the original oak hardwood floors, this home is filled with warmth, personality, and Southern charm. Thoughtful updates to the kitchen and bathrooms, along with fresh paint throughout, upgraded electrical and tankless water heater add modern appeal and conveniences while preserving the home's distinctive character.
Imagine hosting unforgettable holiday gatherings in the expansive formal dining room, relaxing in the oversized living room, or enjoying peaceful mornings in the sunroom. A dedicated home office adds convenience, while the true owner's suite provides a comfortable private retreat.
And there's MORE! The versatile third level offers incredible possibilities! Envision a private apartment-style retreat, home theater, indoor workshop, or creative studio designed around your lifestyle. For an added bonus, there is also a two-car carport.
This is more than a house—it's an opportunity to create the lifestyle you've always envisioned! With generous living spaces, tasteful improvements, and room to make it your own, this South Hull treasure is ready for its next chapter. Schedule your private showing today and discover the possibilities of calling this exceptional property HOME!