

Listing Courtesy of: LEE COUNTY / Listed By: Bickerstaff Parham Real Estate
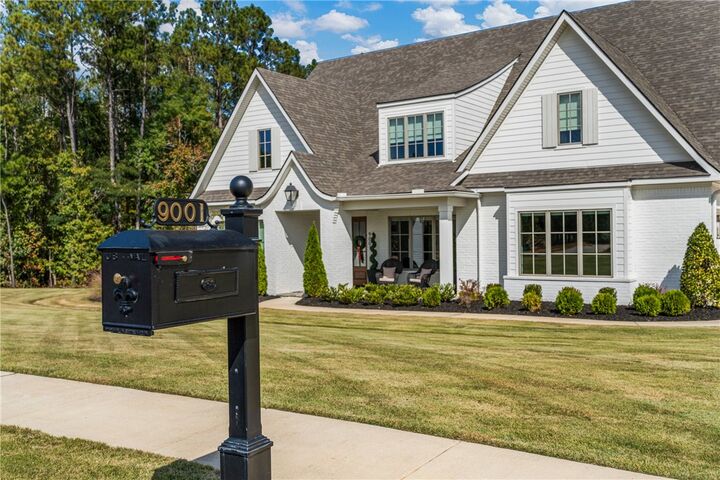
9001 Chapel Heights Drive Opelika, AL 36804
Active (0 Days)
$1,650,000 (USD)
Description
MLS #:
182973
182973
Lot Size
1.05 acres
1.05 acres
Type
Single-Family Home
Single-Family Home
Year Built
2024
2024
County
Lee County
Lee County
Community
Chapel Heights
Chapel Heights
Listed By
Mary Thomas Boyd, Bickerstaff Parham Real Estate
Source
LEE COUNTY
Last checked Nov 3 2026 at 8:00 PM GMT+0000
LEE COUNTY
Last checked Nov 3 2026 at 8:00 PM GMT+0000
Bathroom Details
Interior Features
- Dishwasher
- Microwave
- Refrigerator
- Disposal
- Other
- Ceiling Fan(s)
- Laundry: Washer Hookup
- Laundry: Dryer Hookup
- Window Treatments
- Windows: Window Treatments
- See Remarks
- Gas Cooktop
- Double Oven
- Primary Downstairs
Subdivision
- Chapel Heights
Lot Information
- Wooded
- Level
- 1-3 Acres
Property Features
- Fireplace: 2
- Fireplace: Two
- Fireplace: Other
- Fireplace: Wood Burning
- Fireplace: Gas Log
- Fireplace: See Remarks
- Foundation: Slab
Heating and Cooling
- Heat Pump
- Electric
- Central Air
Pool Information
- In Ground
Flooring
- Tile
- Wood
Utility Information
- Utilities: Propane, Water Available, Cable Available, Septic Available
School Information
- Elementary School: Auburn Early Education/Ogletree
- Middle School: Auburn Early Education/Ogletree
Parking
- Attached
- Garage
- Two Car Garage
- One Car Garage
Stories
- 2
Living Area
- 4,250 sqft
Location
Disclaimer: Copyright 2026 Lee County Association of Realtors. All rights reserved. This information is deemed reliable, but not guaranteed. The information being provided is for consumers’ personal, non-commercial use and may not be used for any purpose other than to identify prospective properties consumers may be interested in purchasing. Data last updated 11/3/26 12:00

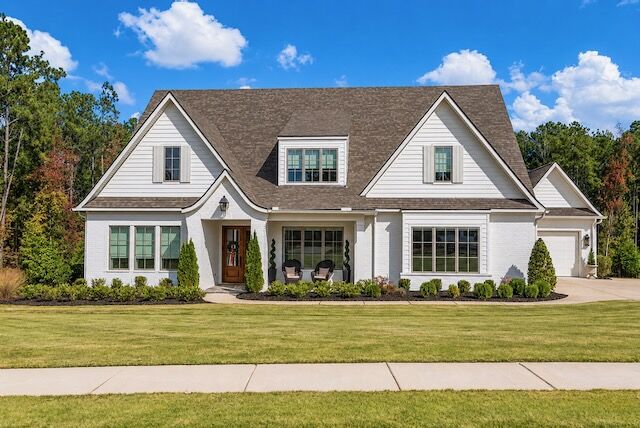
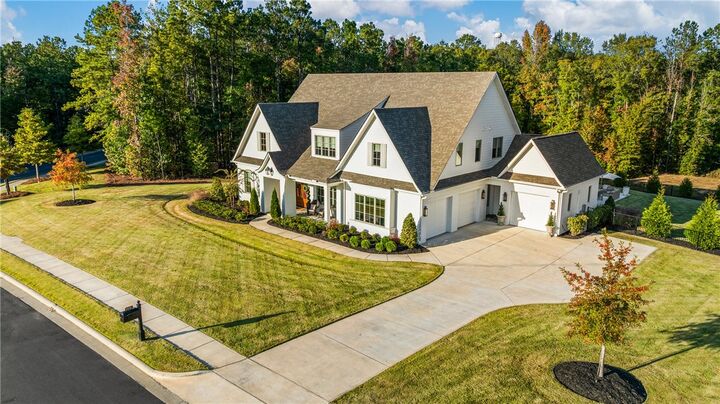
Inside, the residence offers both primary bedroom & guest bedroom w/ their own private baths on the main while the second floor features two additional bedrooms, a jack-n-jill bathroom , a loft and ample amounts of coveted storage.
Designed with high end finishes, custom cabinetry , hardwood flooring throughout, high ceilings, detailed molding, and a stellar lighting package, this fabulous home is a must see.
Upon entry , the front sitting room lounge creates an intimate gathering space styled with club chairs and perfectly positioned alongside the Butlers Pantry connecting to the kitchen for entertainment ease. The Chef's kitchen is designed with a large central island, custom cabinetry, a double oven, chef-style gas range, refrigerator, and a walk-in scullery. This warm and inviting space is open to the great room and a beautiful dining space for all meals adjoining the kitchen. A seamless indoor-outdoor living experience is created when the large French doors are open to the screened grilling entertainment space. This unique feature of the home dissolves the boundary between your home and nature , instantly transforming your living space into an airy, open-air sanctuary. This space features a detailed wood plank ceiling, stone flooring, a brick fireplace, and an outdoor kitchen area with a built-in gas grill while overlooking a resort-inspired backyard retreat. The combination of the heated salt water pool, bubbling spa, dramatic fire bowls and cascading waterfall is an invitation to slow down, gather and entertain.