

Listing Courtesy of: ArkansasOne MLS / Listed By: Collier & Associates - Contact: 501-207-2565
4921 Clear Creek Boulevard Fayetteville, AR 72704
Active
$2,100,000 (USD)

Description
MLS #:
1358553
1358553
Taxes
$9,275
$9,275
Lot Size
0.58 acres
0.58 acres
Type
Single-Family Home
Single-Family Home
Year Built
2005
2005
Style
European
European
Views
Golf Course
Golf Course
School District
Fayetteville
Fayetteville
County
Washington County
Washington County
Community
Clear Creek Ph Ii
Clear Creek Ph Ii
Listed By
Grace Bradford, Collier & Associates, Contact: 501-207-2565
Source
ArkansasOne MLS
Last checked Aug 12 2026 at 5:01 PM GMT+0000
ArkansasOne MLS
Last checked Aug 12 2026 at 5:01 PM GMT+0000
Bathroom Details
Interior Features
- Pantry
- Dishwasher
- Microwave
- Attic
- Disposal
- Refrigerator
- Windows: Drapes
- Storage
- Intercom
- Shutters
- Electric Range
- Ceiling Fan(s)
- Quartz Counters
- Split Bedrooms
- Walk-In Closet(s)
- Laundry: Washer Hookup
- Laundry: Dryer Hookup
- Gas Water Heater
- Plumbed for Ice Maker
- Windows: Double Pane Windows
- Cathedral Ceiling(s)
- Wet Bar
- Convection Oven
- Water Heater
- Double Oven
- Electric Oven
- Electric Cooktop
- Built-In Oven
- Built-In Range
- Windows: Wood Frames
- Central Vacuum
- Exhaust Fan
- Window Treatments
- Windows: Plantation Shutters
- Trash Compactor
- Ice Maker
- Hot Water Circulator
- Gas Cooktop
Subdivision
- Clear Creek Ph Ii
Lot Information
- Subdivision
- Cleared
- Landscaped
- Views
- City Lot
- Central Business District
- Near Golf Course
- On Golf Course
Property Features
- Fireplace: 2
- Fireplace: Insert
- Fireplace: Gas Log
- Fireplace: Living Room
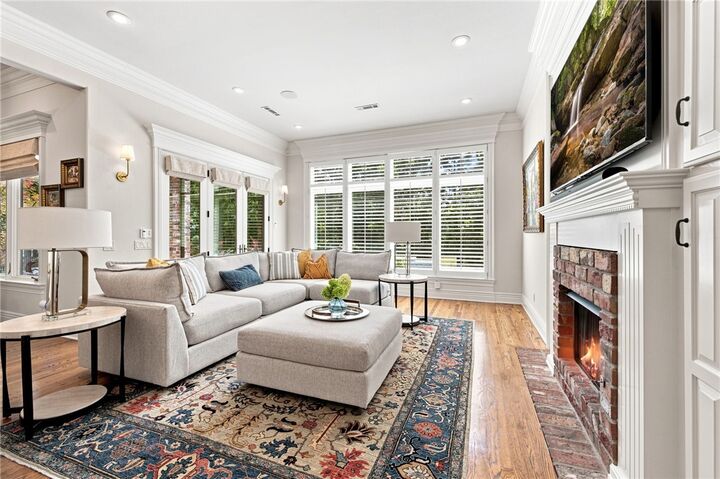
- Fireplace: Family Room
- Foundation: Slab
Heating and Cooling
- Central
- Gas
- Electric
- Central Air
Pool Information
- Pool
- Private
- Heated
- In Ground
Homeowners Association Information
- Dues: $1500/Annually
Flooring
- Carpet
- Wood
Exterior Features
- Roof: Architectural
- Roof: Shingle
Utility Information
- Utilities: Water Source: Public, Natural Gas Available, Sewer Available, Water Available, Cable Available, Electricity Available, Phone Available
- Energy: Appliances
Parking
- Attached
- Garage
- Garage Door Opener
- Circular Driveway
Stories
- 2
Living Area
- 4,850 sqft
Additional Information: Collier & Associates | 501-207-2565
Location
Disclaimer: The information being provided by ARKMLS is for the consumer’s personal, non-commercial use and may not be used for any purpose other than to identify prospective properties consumers may be interested in purchasing. The information is deemed reliable but not guaranteed and should therefore be independently verified. 2026 ARKMLS All rights reserved. 8/12/26 10:01

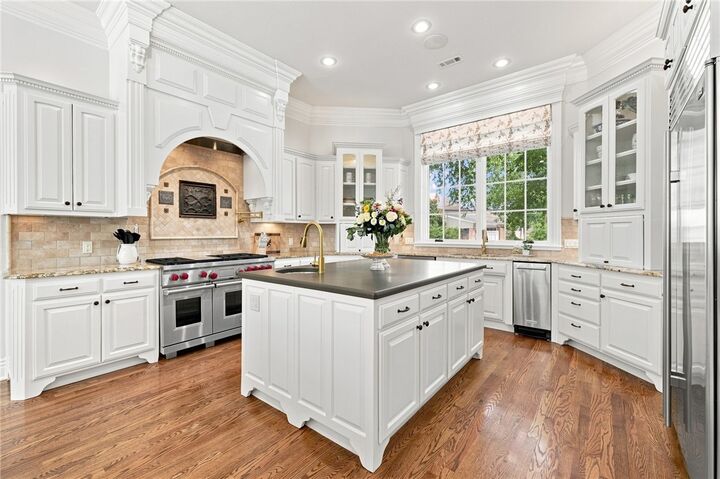
The kitchen is the heart of the home: dual islands, premium appliances, hardwood floors, and oversized wood-framed windows that flood the space with natural light. Automatic custom shades run throughout the home for effortless light and privacy control.The primary suite is a retreat of its own, with a soaker tub, walk-in, dual entry shower, and hardwood flooring that carries throughout the entire first level.
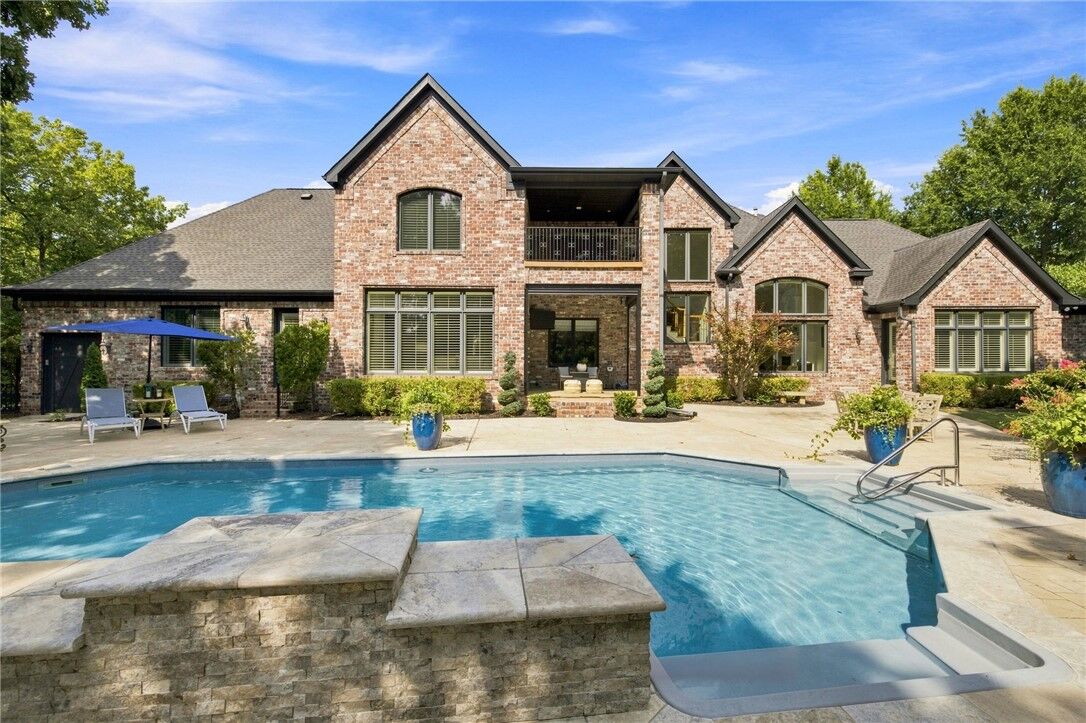
Outside you will find golf course views, a heated pool, waterfall, and a fire pit . This home offers a 3-car garage, plus a golf cart garage for easy access to the course.