

Listing Courtesy of: Northern Arizona Association of Realtors / Listed By: eXp Realty
1377 N Transwestern Pump Road Bellemont, AZ 86015
Active
$1,575,000 (USD)
Description
MLS #:
205351
205351
Taxes
$3,274
$3,274
Lot Size
2.98 acres
2.98 acres
Type
Single-Family Home
Single-Family Home
Year Built
1978
1978
Views
Forest, Panoramic, Mountain(s)
Forest, Panoramic, Mountain(s)
County
Coconino County
Coconino County
Listed By
Kevin Stuart, eXp Realty
Source
Northern Arizona Association of Realtors
Last checked Jul 21 2026 at 7:23 PM GMT+0000
Northern Arizona Association of Realtors
Last checked Jul 21 2026 at 7:23 PM GMT+0000
Bathroom Details
Interior Features
- Windows : Double Pane Windows
- Pantry
- Breakfast Bar
- Electric Range Windows : Skylight(s)
- Kitchen Island
- Smart Thermostat
- Windows : Aluminum Frames
- Windows : Vinyl
Lot Information
- Landscaped
Property Features
- Level
- Fireplace: Wood Burning
- Foundation: Slab
Heating and Cooling
- Forced Air
- Propane
- Other
- Passive Solar
- Central Air
- Ceiling Fan(s)
- Wall/Window Unit(s)
Basement Information
- Crawl Space
Pool Information
- F
Flooring
- Wood
- Ceramic Tile
- Vinyl
Exterior Features
- Wood Frame
- Roof: Metal
Parking
- Rv Access/Parking
Location
Disclaimer: Copyright 2026 Northern Arizona Association of Realtors. All rights reserved. This information is deemed reliable, but not guaranteed. The information being provided is for consumers’ personal, non-commercial use and may not be used for any purpose other than to identify prospective properties consumers may be interested in purchasing. Data last updated 7/21/26 12:23

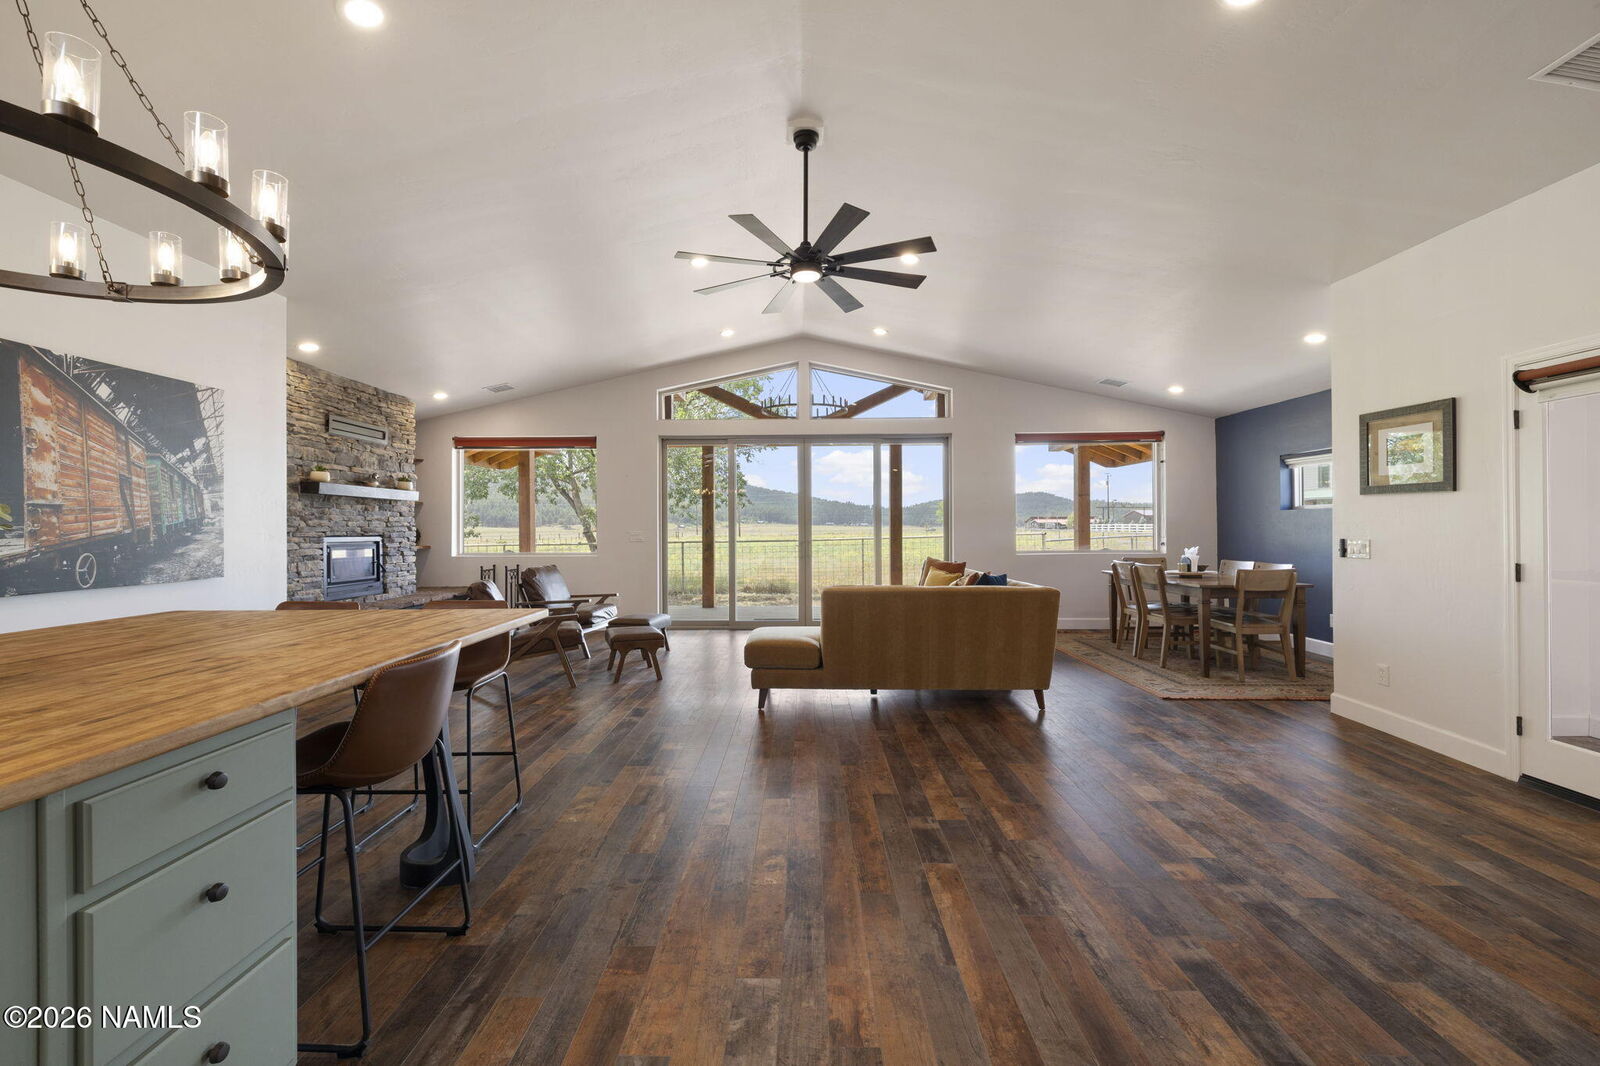
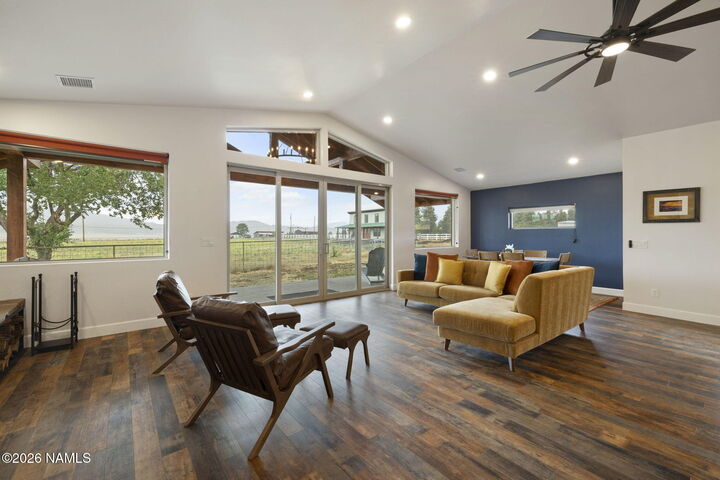
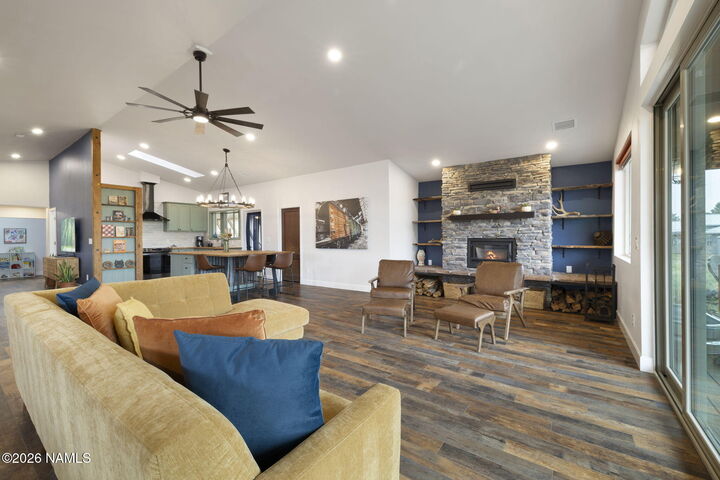
Arrive through 8-foot glass doors and marvel at the enormous vaulted Great Room, featuring Mountain & Sunset Views through the ''Wall of Windows''. Entertain with 5 gathering areas while enjoying the live-edge wood & corrugated metal accents, wood luxury vinyl plank, black wagon wheel chandeliers, new majestic floor-to-ceiling stone fireplace, butcher block countertops, abundant natural light, and 8-foot dual sliding glass doors. At last you'll find peace morning and night on the large Trex deck complete with large wood beams overhead.
The upgraded kitchen features butcher block countertops, walk-in pantry, tiled backsplash, expanded island, etc. The Primary Suite offers vaulted ceilings, deep closet w/ many custom built-ins, large windows to capture the Forest Views, garden tub, dual sinks, and a tiled, open-ended walk-in shower. You'll also find the Bonus Office/4th bedroom option with 14-foot ceilings to enjoy even more versatility and forest views. The upstairs Primary Bedroom has vaulted ceiling and 8-foot closet doors, plus another cute bedroom right next to it. As if that weren't enough, make use of the bonus office/playroom, antique tub and wainscoting in the gorgeous guest bathroom, and another huge workout/hobby room that will have your imagination racing!
Guest House: 2 bed/1 bath (2020) features Nostalgic Country Upgrades, separate utilities, four mini-split A/C units, wraparound composite deck, vaulted ceilings, plentiful big windows for natural light, double French doors, RV parking (hookups & dump), and has been functioning as a successful Short-Term Rental.
Additional amenities include: A/C and metal roofs on both homes, Horse property w/ 2-stall barn & steel perimeter fencing, Fancy paver carport for your guests' arrival, new A/C & furnace in main home, 3-car garage, upgraded Leviton electrical subpanel, 2 new alternative septic systems, new 75-gallon water heater, extensive electrical and plumbing updates, oversized brick-floored mudroom, and even includes a Conex storage container, three cistern tanks, and additional construction materials. Your Rare Opportunity to own a one-of-a-kind Forestland property with endless options. Come take a look before it's gone! Your new world awaits!