

Listing Courtesy of: Arizona Regional MLS / Listed By: Homesmart
2675 E Bartlett Place Chandler, AZ 85249
Active (1 Days)
$1,799,000 (USD)
Description
MLS #:
7073137
7073137
Taxes
$9,329
$9,329
Lot Size
0.54 acres
0.54 acres
Type
Single-Family Home
Single-Family Home
Year Built
2006
2006
Style
Ranch
Ranch
County
Maricopa County
Maricopa County
Listed By
Heintje Tjahja, Homesmart
Source
Arizona Regional MLS
Last checked Aug 30 2026 at 8:10 AM GMT+0000
Arizona Regional MLS
Last checked Aug 30 2026 at 8:10 AM GMT+0000
Bathroom Details
Interior Features
- Vaulted Ceiling(s)
- Breakfast Bar
- Eat-In Kitchen
- Pantry
- Full Bth Master Bdrm
- Kitchen Island
- Double Vanity
- Separate Shwr & Tub
- Tub With Jets
- Master Downstairs
- Granite Counters
- Walk-In Pantry
Lot Information
- North/South Exposure
- Sprinklers In Rear
- Sprinklers In Front
- Desert Back
- Desert Front
- Synthetic Grass Back
- Synthetic Grass Frnt
Property Features
- Fireplace: Exterior Fireplace
- Fireplace: Family Room
- Fireplace: Master Bedroom
- Fireplace: Gas
Heating and Cooling
- Natural Gas
- Central Air
- Ceiling Fan(s)
Basement Information
- Full
Pool Information
- Play Pool
- Heated
- Outdoor
Homeowners Association Information
- Dues: $220
Flooring
- Carpet
- Tile
- Wood
Exterior Features
- Stucco
- Painted
- Stone
- Roof: Tile
Utility Information
- Sewer: Public Sewer
School Information
- Elementary School: John & Carol Carlson Elementary
- Middle School: Santan Junior High School
- High School: Perry High School
Parking
- Rv Gate
- Over Height Garage
- Detached Garage
- Garage Door Opener
- Attached Garage
Stories
- 1.00000000
Living Area
- 6,409 sqft
Location
Disclaimer: Listing Data Copyright 2026 Arizona Regional Multiple Listing Service, Inc. All Rights reserved
Information Deemed Reliable but not Guaranteed.
ARMLS Last Updated: 8/30/26 01:10.
Information Deemed Reliable but not Guaranteed.
ARMLS Last Updated: 8/30/26 01:10.

Work & Wellness
Dual main-floor executive offices provide an ideal remote-work compound, while the private owner's retreat offers an elite spa experience featuring a massive stone-tiled shower, dual vanities, independent walk-in closets, and an extra-deep jetted soaking tub. A secondary private outdoor spa sits just steps from the primary suite's private exit for late-night relaxation.
Living & Accommodations
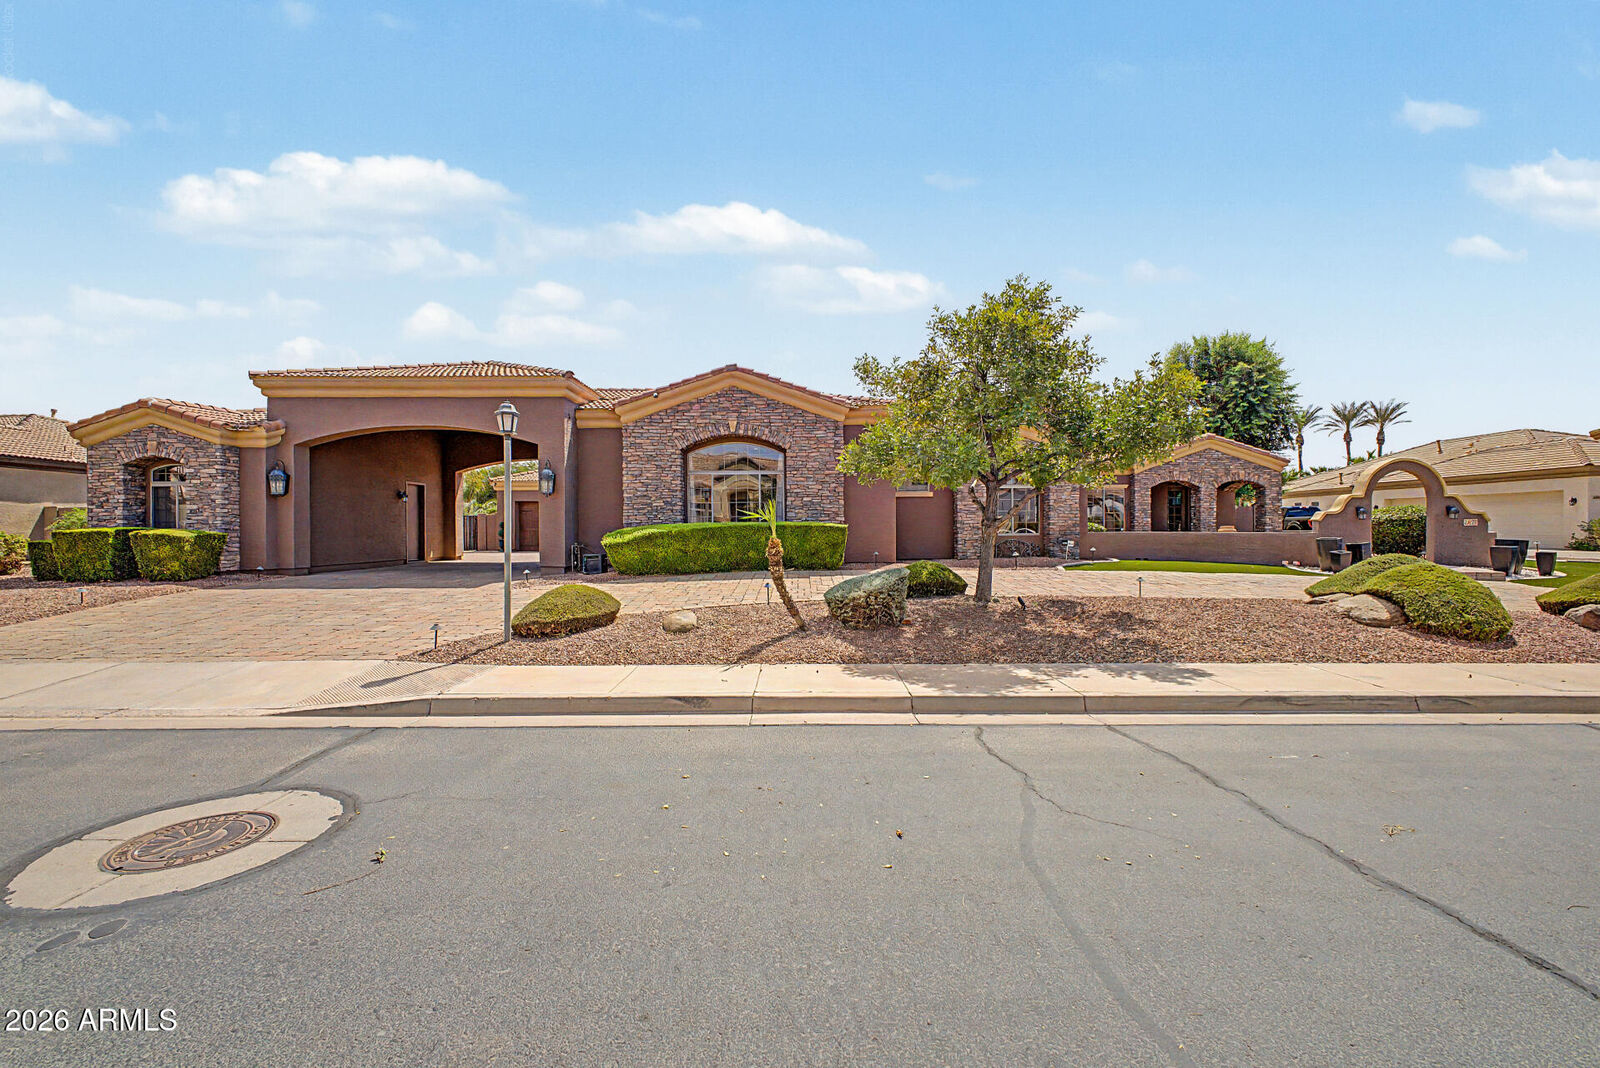
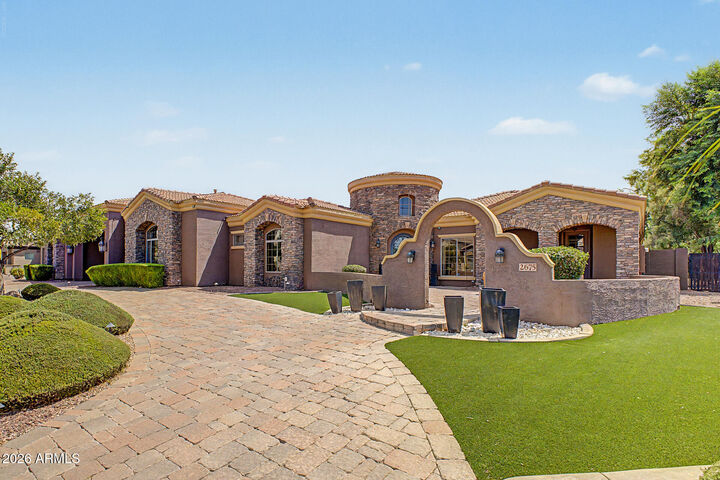
A dramatic stone vaulted turret invites you into an exceptionally thoughtful layout centered around a private interior courtyard with a gas fireplace. The main level hosts two bedrooms connected by and-Jill bath, alongside a massive 26x26 flexible suite with epoxy floors, a walk-in closet, and courtyard access--perfect for an indoor sport court, high-end fitness studio, or expansive guest wing. The finished lower level functions as a full entertainment hub, complete with a dedicated home theater, billiards area, two additional bedrooms, and a full bath.
Outdoor Oasis & Resort Amenities
The rear grounds are designed for year-round outdoor living, featuring a heated smart pool with an integrated spa, a deluxe multi-burner built-in outdoor kitchen, a striking pool-side gas fireplace, and two additional fire pits.
Storage & Utility
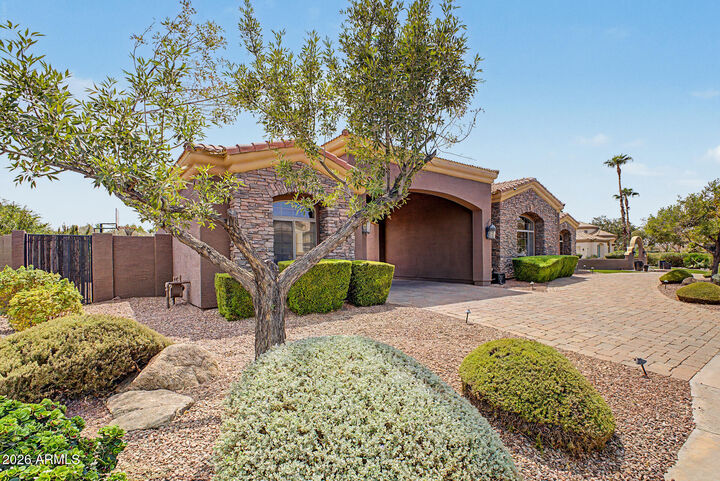
4-car epoxy-finished garage with abundant built-in storage
Expansive dedicated RV/boat parking on the side yard
Updated water heater and whole-home water softening system
This singular estate leaves nothing to be desired, offering the ultimate balance of functional design and resort-style indulgence.