

 Listing Courtesy of: Northern Arizona Association of Realtors / Listed By: Mountain Dreams Realty
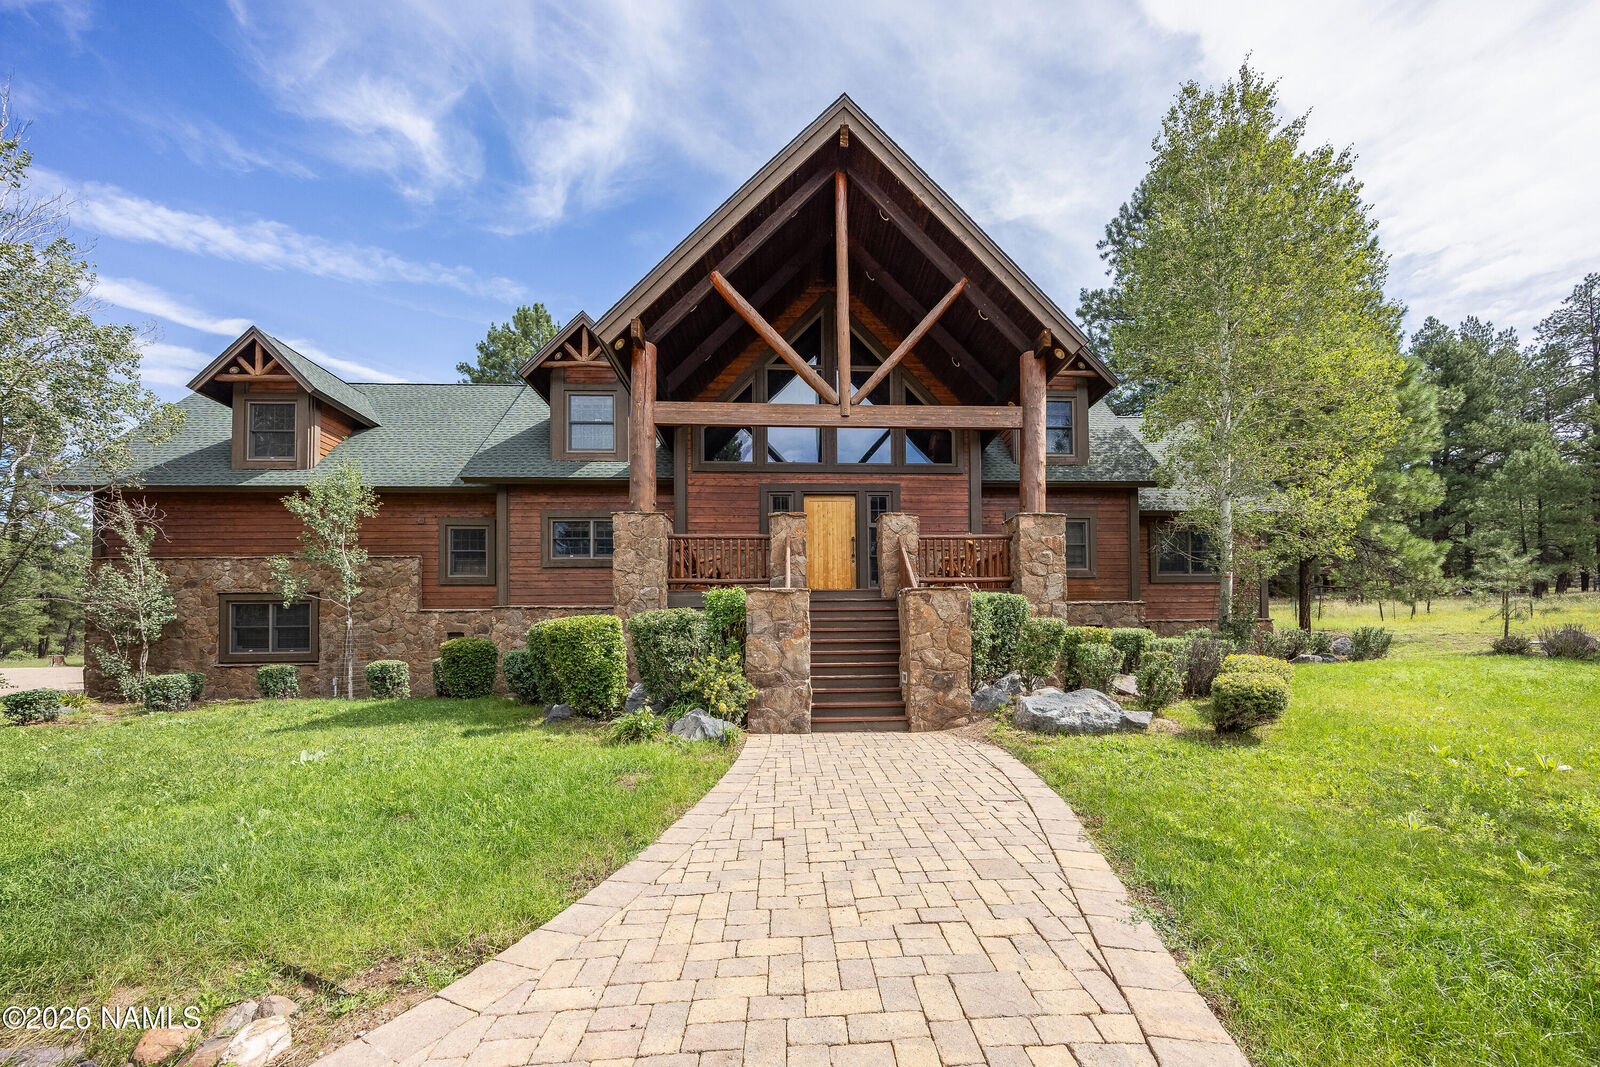
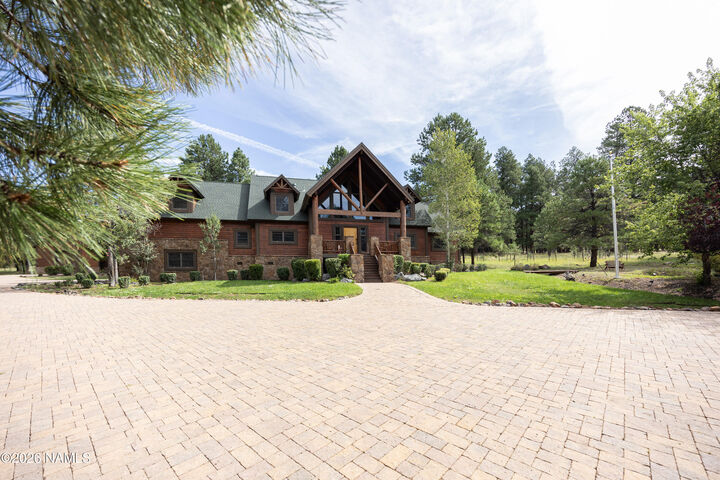
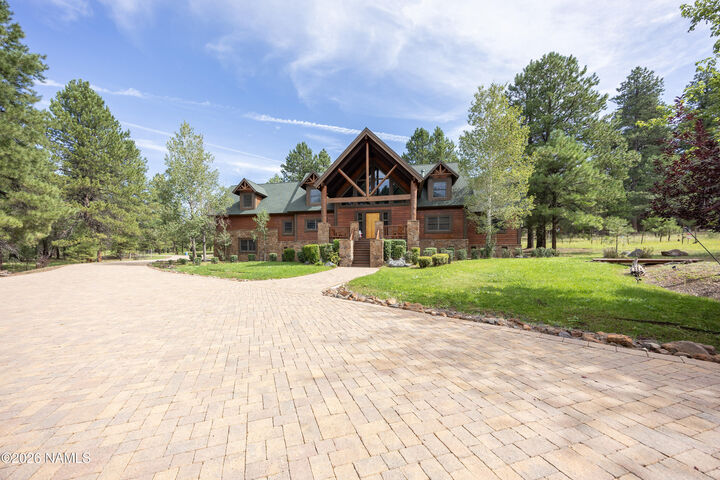
 1411 Highland Meadow Road Flagstaff, AZ 86005
Active (3 Days)
$2,875,000 (USD)
MLS #:
205767
205767
Taxes
$14,049
$14,049
Lot Size
5.91 acres
5.91 acres
Type
Single-Family Home
Single-Family Home
Year Built
2000
2000
Views
Forest, Panoramic
Forest, Panoramic
County
Coconino County
Coconino County
Listed By
Deborah Bright, Mountain Dreams Realty
Source
Northern Arizona Association of Realtors
Last checked Aug 26 2026 at 8:50 PM GMT+0000
Northern Arizona Association of Realtors
Last checked Aug 26 2026 at 8:50 PM GMT+0000
Bathroom Details
Interior Features
- Pantry
- Breakfast Bar
- Kitchen Island
- Gas Range Windows : Double Pane Windows
- Windows : Wood Frames
- High Speed Internet
Lot Information
- Landscaped
- Cul-De-Sac
Property Features
- Level
- Fireplace: Wood Burning
- Fireplace: Wood Burning Stove
- Foundation: Pillar/Post/Pier
- Foundation: Stem Wall
Heating and Cooling
- Forced Air
- Propane
- Ceiling Fan(s)
Basement Information
- Crawl Space
Pool Information
- F
Homeowners Association Information
- Dues: $1100
Flooring
- Carpet
- Wood
- Ceramic Tile
- Laminate
- Other
Exterior Features
- Wood Frame
- Roof: Asphalt Shingle
Parking
- Garage Door Opener
- Rv Access/Parking
- Rv Garage
Location
Disclaimer: Copyright 2026 Northern Arizona Association of Realtors. All rights reserved. This information is deemed reliable, but not guaranteed. The information being provided is for consumers’ personal, non-commercial use and may not be used for any purpose other than to identify prospective properties consumers may be interested in purchasing. Data last updated 8/26/26 13:50

Description