

Listing Courtesy of: Arizona Regional MLS / Listed By: Re/Max Fine Properties
3727 N Erie Street Flagstaff, AZ 86005
Active (4 Days)
$4,700,000 (USD)

Description
MLS #:
7061885
7061885
Taxes
$13,659
$13,659
Lot Size
10.11 acres
10.11 acres
Type
Single-Family Home
Single-Family Home
Year Built
2006
2006
Style
Cabin
Cabin
Views
Mountain(s), Panoramic, Trees/Woods
Mountain(s), Panoramic, Trees/Woods
County
Coconino County
Coconino County
Listed By
Jamie L Wong, Re/Max Fine Properties
Source
Arizona Regional MLS
Last checked Aug 7 2026 at 6:19 AM GMT+0000
Arizona Regional MLS
Last checked Aug 7 2026 at 6:19 AM GMT+0000
Bathroom Details
Interior Features
- Vaulted Ceiling(s)
- Breakfast Bar
- Furnished(See Rmrks)
- See Remarks
- Wet Bar
- Eat-In Kitchen
- High Speed Internet
- Pantry
- Kitchen Island
- Double Vanity
- Upstairs
- Granite Counters
- Walk-In Pantry
Lot Information
- North/South Exposure
- Hillside Lot
- Natural Desert Front
- Grass Back
- Irrigation Back
- Borders Preserve/Public Land
Property Features
- Fireplace: Exterior Fireplace
- Fireplace: Living Room
- Fireplace: Family Room
- Fireplace: Master Bedroom
- Fireplace: Gas
- Fireplace: Fire Pit
- Fireplace: Other
- Fireplace: Wood Burning
Heating and Cooling
- Forced Air
- Natural Gas
- Zoned
- Central Air
- Ceiling Fan(s)
- Programmable Thmstat
Basement Information
- Finished
- Walk-Out Access
- Full
- Concrete
- Exterior Entry
- Partially Finished
- Block
Flooring
- Carpet
- Wood
- Stone
Exterior Features
- Other
- Stone
- Log Siding
- Log
- Roof: Metal
Utility Information
- Utilities: Propane
- Sewer: Septic Tank
- Energy: Multi-Zones
School Information
- Elementary School: Lura Kinsey Elementary School
- Middle School: Sinagua Middle School
Parking
- Separate Strge Area
- Attch'D Gar Cabinets
- Garage Door Opener
- Extended Length Garage
- Direct Access
- Attached Garage
Stories
- 2.00000000
Living Area
- 6,050 sqft
Location
Disclaimer: Listing Data Copyright 2026 Arizona Regional Multiple Listing Service, Inc. All Rights reserved
Information Deemed Reliable but not Guaranteed.
ARMLS Last Updated: 8/6/26 23:19.
Information Deemed Reliable but not Guaranteed.
ARMLS Last Updated: 8/6/26 23:19.

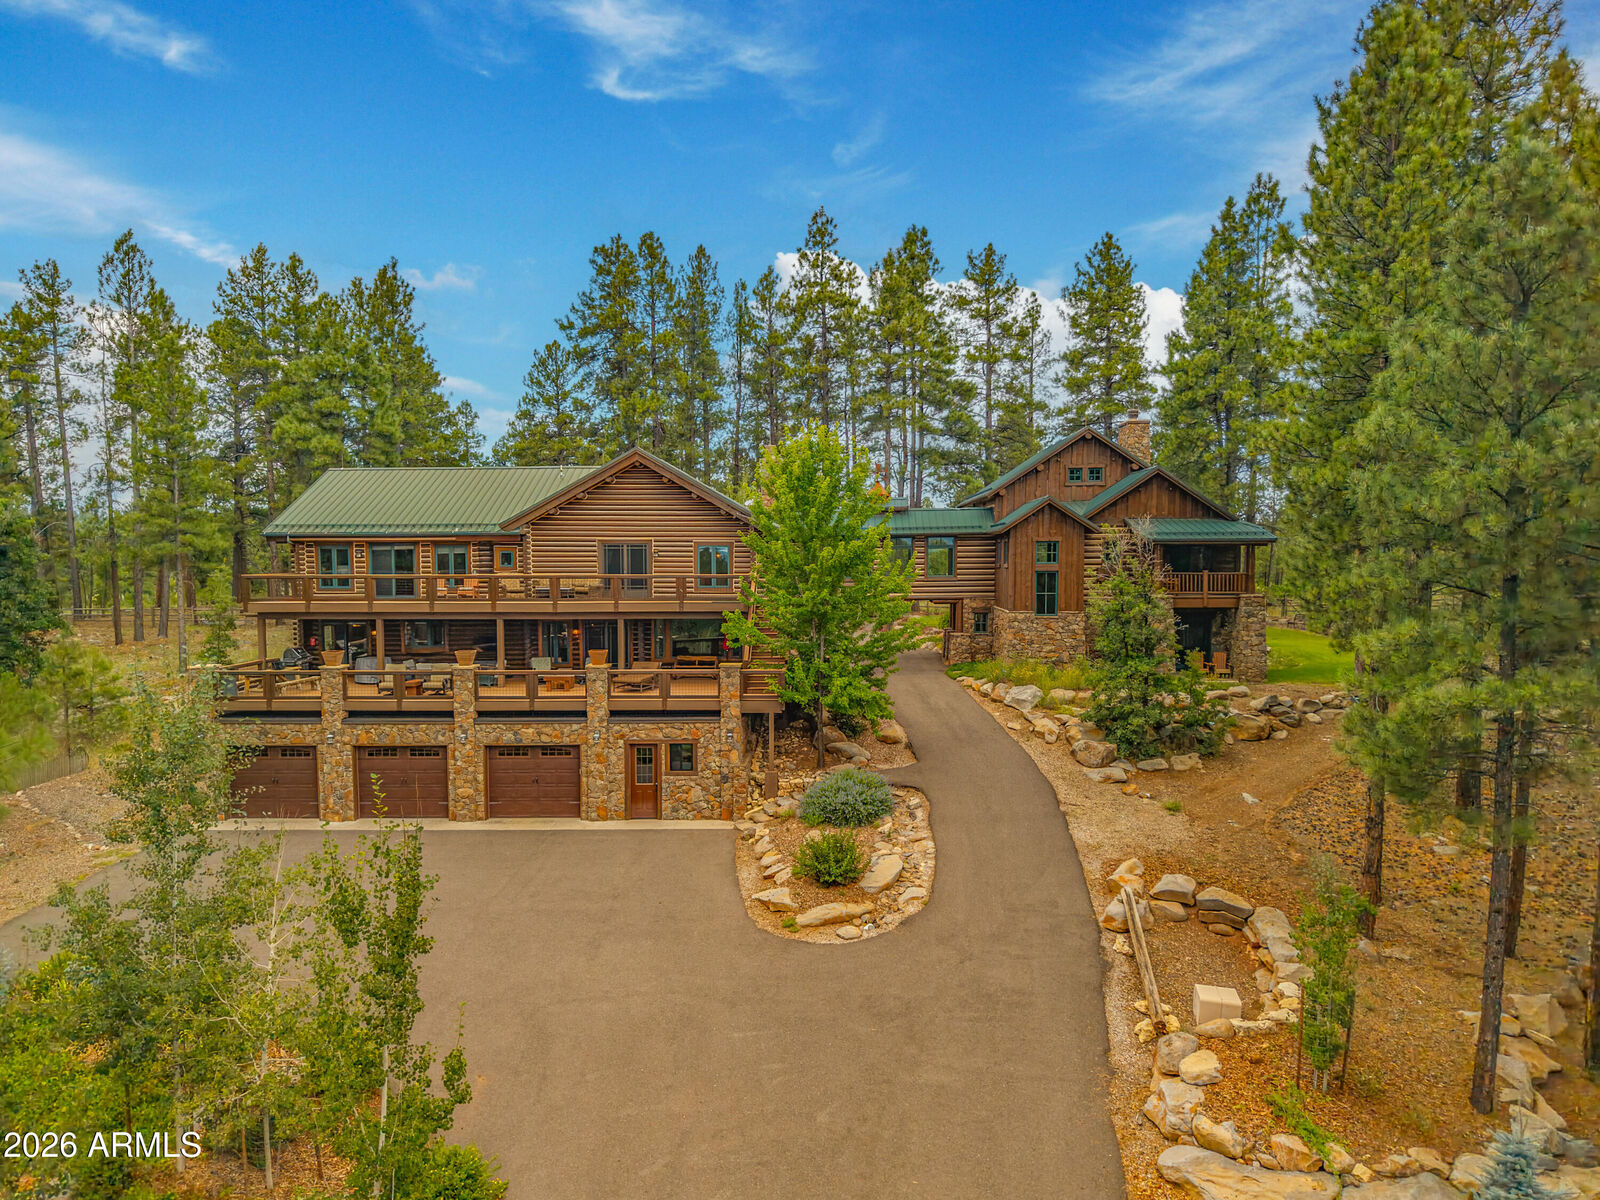
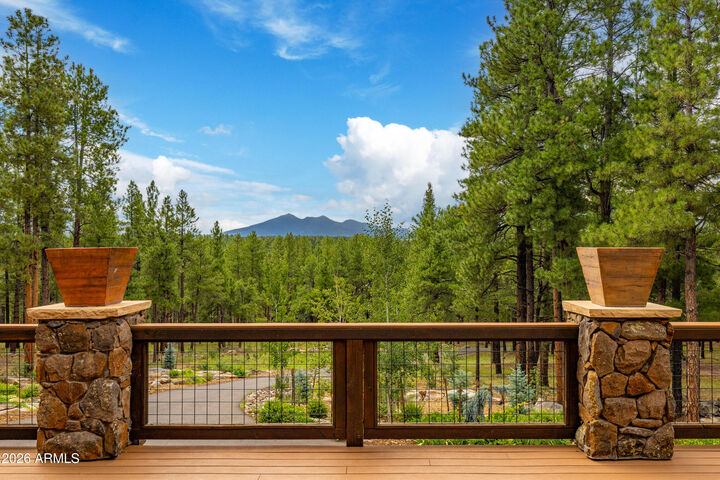
Welcome to Peaks View Lodge, an extraordinary mountain estate where timeless lodge architecture meets one of Northern Arizona's most spectacular settings. Situated on 10 private acres bordering the Coconino National Forest, this remarkable property offers direct access to miles of hiking, horseback riding, ATV and UTV trails right from your own backyard.
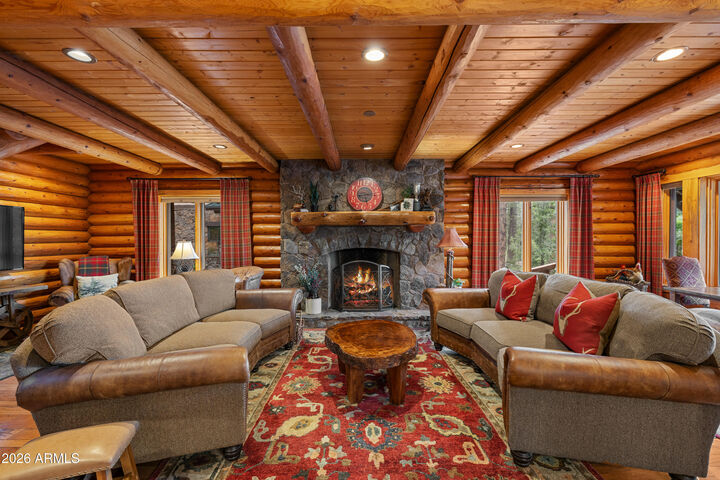
Designed for unforgettable gatherings, family retreats, or corporate escapes, the residence features 7 spacious bedrooms, including two stunning custom his-and-her bunk rooms, each thoughtfully designed to sleep eight guests, allowing the home to comfortably accommodate large groups without sacrificing luxury or privacy. Nearly every room captures the stunning San Francisco peaks. One of a kind!