

Listing Courtesy of: Arizona Regional MLS / Listed By: Realty One Group - Contact: 602-957-7777
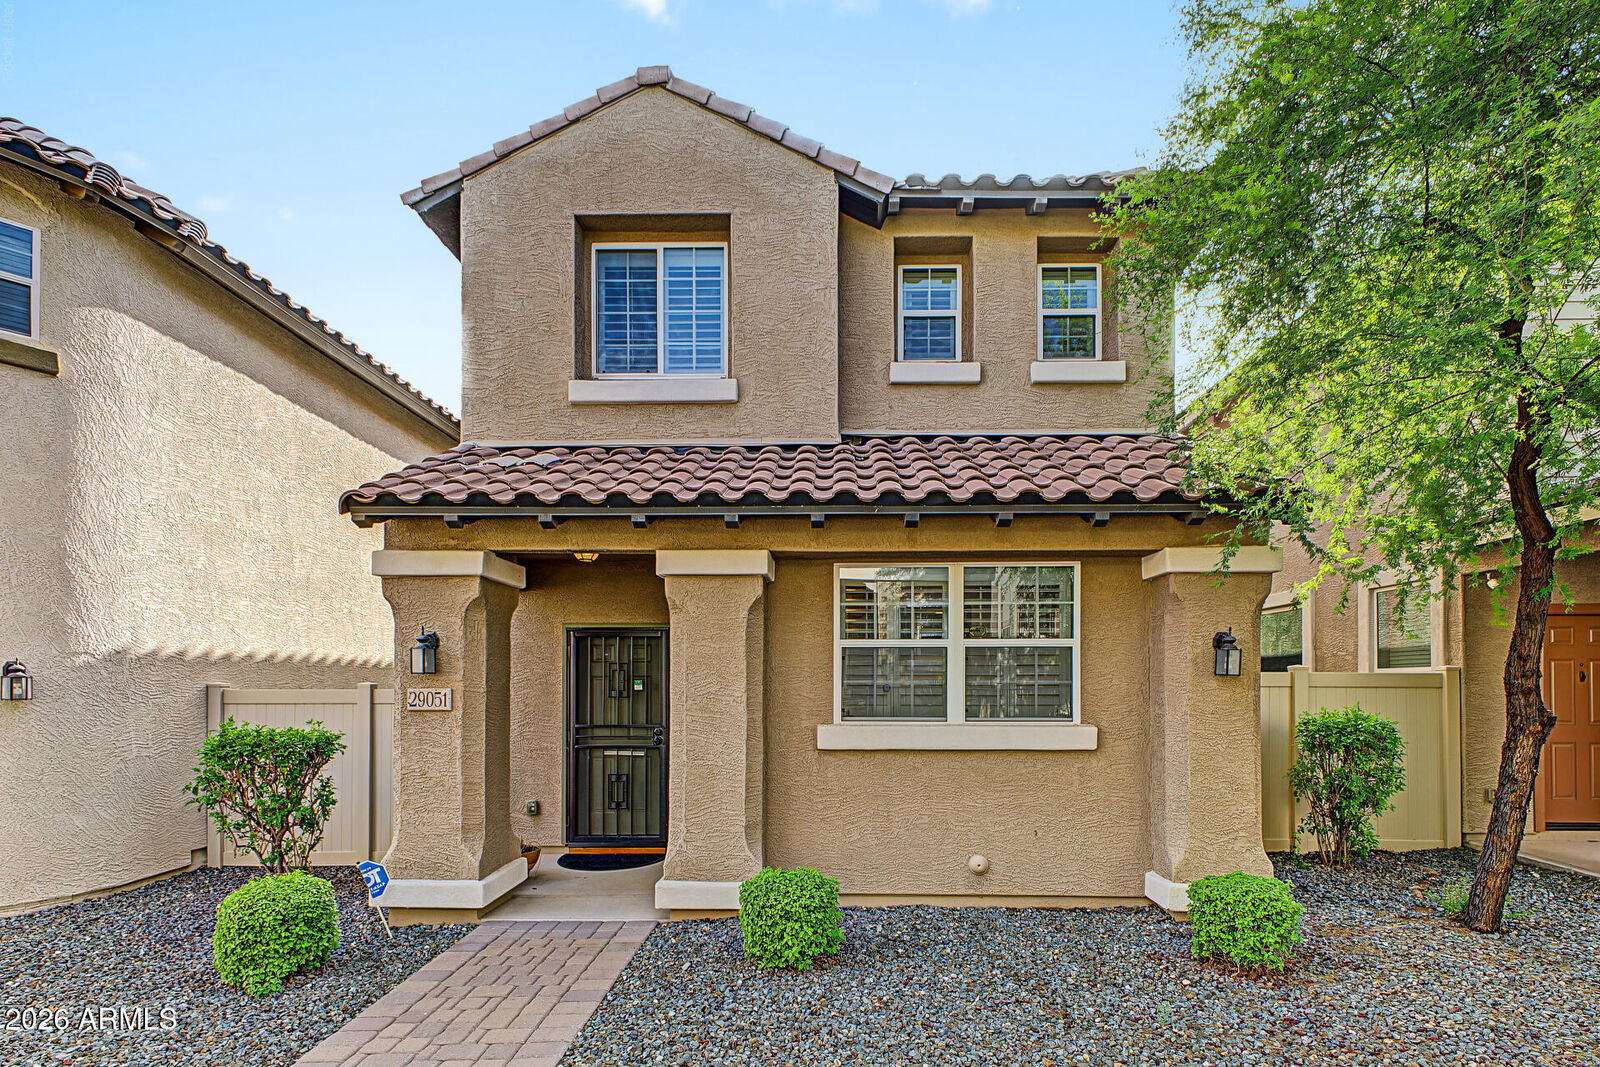
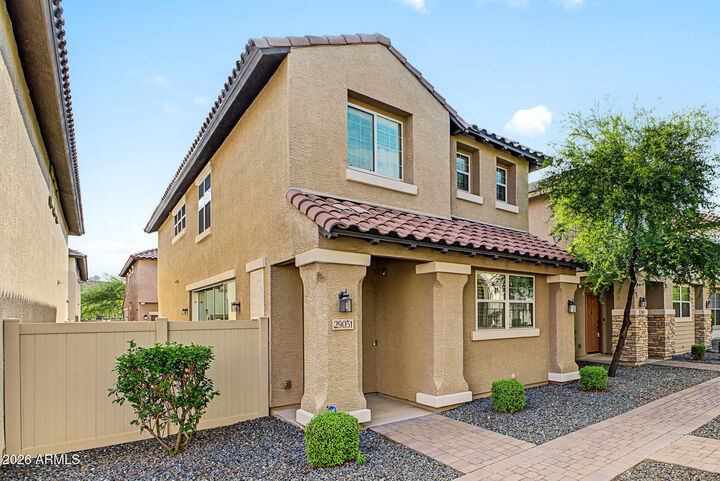
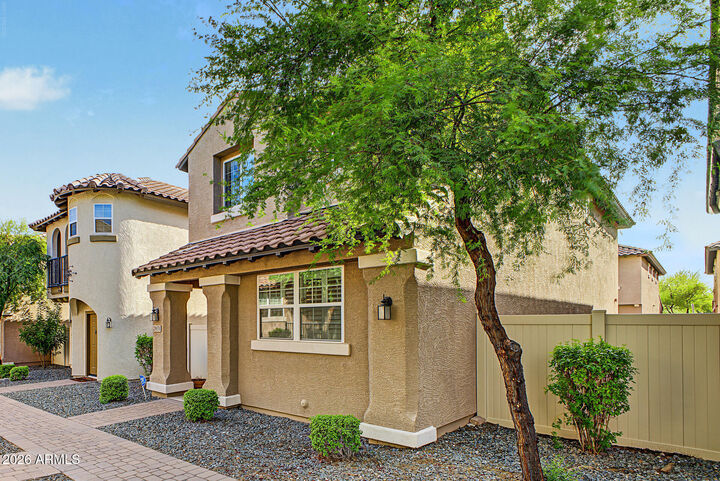
29051 N 125th Lane Peoria, AZ 85383
Active (0 Days)
$385,000 (USD)
Description
MLS #:
7083832
7083832
Taxes
$1,458
$1,458
Lot Size
2,550 SQFT
2,550 SQFT
Type
Single-Family Home
Single-Family Home
Year Built
2016
2016
County
Maricopa County
Maricopa County
Listed By
W. Russell Shaw, Realty One Group, Contact: 602-957-7777
Source
Arizona Regional MLS
Last checked Sep 23 2026 at 8:09 AM GMT+0000
Arizona Regional MLS
Last checked Sep 23 2026 at 8:09 AM GMT+0000
Bathroom Details
Interior Features
- 3/4 Bath Master Bdrm
- High Speed Internet
- Pantry
- Double Vanity
- Upstairs
- Quartz Countertops
Lot Information
- Gravel/Stone Front
- Synthetic Grass Back
- Gravel/Stone Back
Heating and Cooling
- Forced Air
- Central Air
- Programmable Thmstat
Homeowners Association Information
- Dues: $372
Flooring
- Tile
- Wood
Exterior Features
- Stucco
- Painted
- Wood Frame
- Roof: Tile
Utility Information
- Sewer: Sewer In & Cnctd, Public Sewer
School Information
- Elementary School: Vistancia Elementary School
- Middle School: Vistancia Elementary School
- High School: Liberty High School
Parking
- Rear Vehicle Entry
Stories
- 2.00000000
Living Area
- 1,982 sqft
Additional Information: Realty One Group | 602-957-7777
Location
Disclaimer: Listing Data Copyright 2026 Arizona Regional Multiple Listing Service, Inc. All Rights reserved
Information Deemed Reliable but not Guaranteed.
ARMLS Last Updated: 9/23/26 01:09.
Information Deemed Reliable but not Guaranteed.
ARMLS Last Updated: 9/23/26 01:09.

Upstairs you'll find a cozy loft, conveniently located laundry and an additional storage closet. Double doors welcome you into the spacious Primary suite with an ensuite bath featuring an upgraded floor-to-ceiling tiled, glass-enclosed shower, private toilet room and huge walk-in closet. Additional upgrades include a water softener and a 2-car garage with epoxy-coated floors.
Enjoy low-maintenance living with the HOA maintaining the front landscaping, plus access to Vistancia Village's outstanding resort-style amenities. Residents enjoy two recreation centers, including the 15,000 sf Mountain Vista Club with an Aquatic Park featuring 3 pools and 2 waterslides, indoor basketball gymnasium, 4 lighted Tennis courts, Pickleball courts and a game lawn for community events. The 6-acre Foothills Center offers a 6-lane lap pool, children's playground and picnic ramada.
Beautifully upgraded, move-in ready and surrounded by incredible community amenities; this one is not to be missed!