

Listing Courtesy of: Arizona Regional MLS / Listed By: West Usa Realty
7662 W Artemisa Avenue Peoria, AZ 85383
Active (9 Days)
$1,675,000 (USD)
Description
MLS #:
7053273
7053273
Taxes
$5,717
$5,717
Lot Size
0.85 acres
0.85 acres
Type
Single-Family Home
Single-Family Home
Year Built
2017
2017
Style
Santa Barbara/Tuscan
Santa Barbara/Tuscan
Views
Mountain(s), Desert
Mountain(s), Desert
County
Maricopa County
Maricopa County
Listed By
Jamil Abdulzahra Alshmailawi, West Usa Realty
Source
Arizona Regional MLS
Last checked Jul 21 2026 at 7:23 PM GMT+0000
Arizona Regional MLS
Last checked Jul 21 2026 at 7:23 PM GMT+0000
Bathroom Details
Interior Features
- Breakfast Bar
- 9+ Flat Ceilings
- Eat-In Kitchen
- Pantry
- Full Bth Master Bdrm
- Kitchen Island
- Double Vanity
- Separate Shwr & Tub
- Granite Counters
- Walk-In Pantry
Lot Information
- North/South Exposure
- Corner Lot
- Cul-De-Sac
- Natural Desert Back
- Natural Desert Front
- Grass Back
- Grass Front
Property Features
- Fireplace: Insert
Heating and Cooling
- Energy Star Qualified Equipment
- Natural Gas
- Central Air
- Ceiling Fan(s)
Pool Information
- Diving Pool
- Heated
- Outdoor
Homeowners Association Information
- Dues: $204
Flooring
- Carpet
- Tile
- Laminate
Exterior Features
- Stucco
- Painted
- Stone
- Wood Frame
- Roof: Tile
- Roof: Concrete
Utility Information
- Sewer: Public Sewer
- Energy: Multi-Zones, Solar Panels
School Information
- Elementary School: Canyon Elementary School
- Middle School: Centennial High School
- High School: Centennial High School
Parking
- Rv Gate
- Rear Vehicle Entry
- Electric Vehicle Charging Station(s)
- Rv Access/Parking
- Gated
- Over Height Garage
- Rv Garage
- Circular Driveway
- Garage Door Opener
- Direct Access
- Tandem Garage
Stories
- 1.00000000
Living Area
- 3,057 sqft
Listing Price History
Date
Event
Price
% Change
$ (+/-)
Jul 16, 2026
Price Changed
$1,675,000
2%
$25,000
Jul 12, 2026
Listed
$1,650,000
-
-
Location
Disclaimer: Listing Data Copyright 2026 Arizona Regional Multiple Listing Service, Inc. All Rights reserved
Information Deemed Reliable but not Guaranteed.
ARMLS Last Updated: 7/21/26 12:23.
Information Deemed Reliable but not Guaranteed.
ARMLS Last Updated: 7/21/26 12:23.

Featuring 3 bedrooms plus a dedicated office, with approved plans to easily convert the home into a 4-bedroom layout, every detail has been thoughtfully designed for both everyday living and unforgettable entertaining.
Inside, the designer chef's kitchen flows seamlessly into expansive living spaces filled with natural light, while the spa-inspired primary suite offers a luxurious private retreat. Recent upgrades include fresh interior paint throughout, beautifully remodeled bathrooms, painted white vanities, new carpet, custom storage systems, an upgraded smart pool system, and a state-of-the-art security system.
Step outside to your own private resort featuring a sparkling pool and spa, pickleball and basketball sport court, built-in backyard misters, a brand-new pergola, fire pit, and multiple outdoor entertaining areas designed for year-round Arizona living.
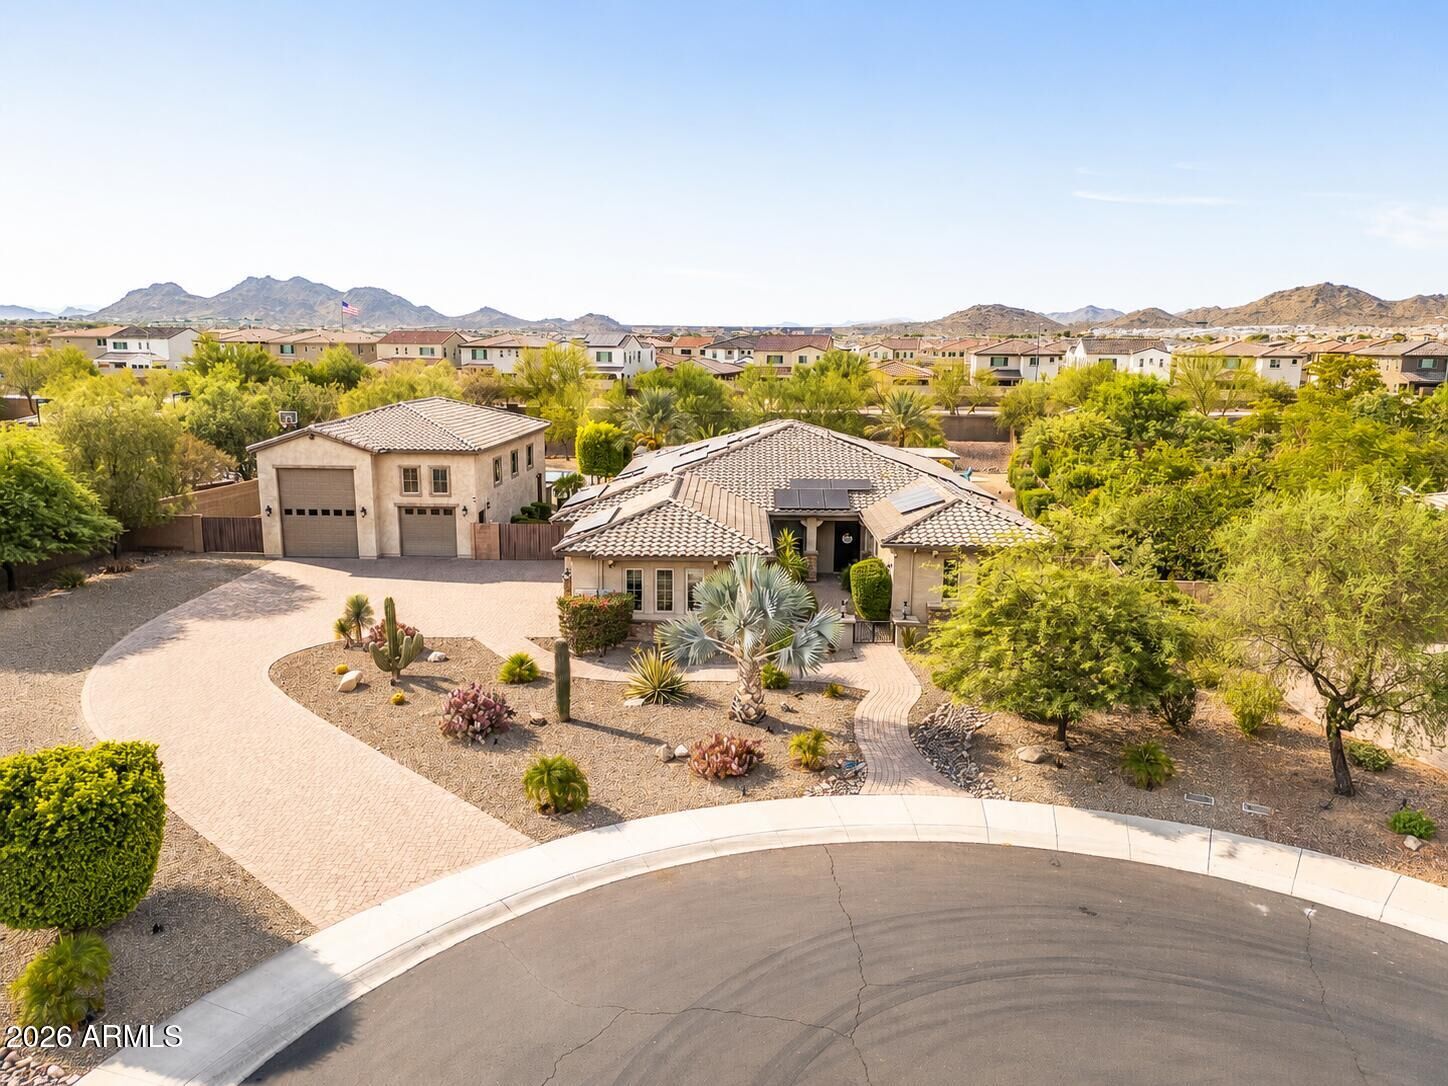
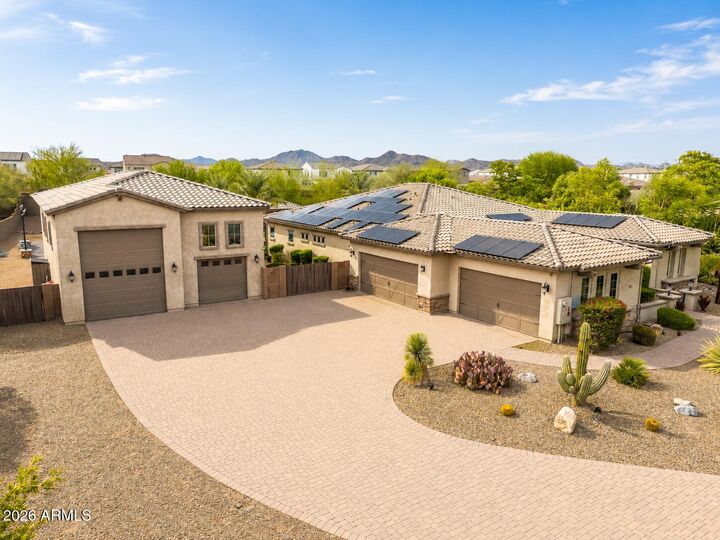
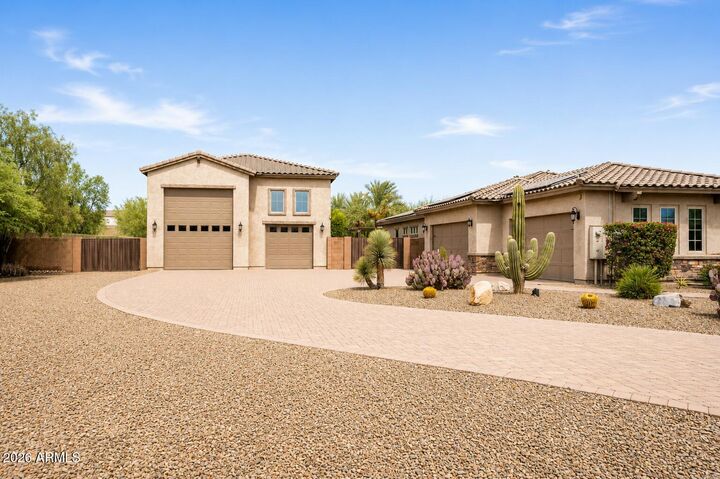
Car enthusiasts, RV owners, and hobbyists will appreciate the 2,900+ sq. ft. RV garage, 50-foot and 24-foot RV gates, and 4-car garage, providing endless possibilities for RV storage, a car collection, workshop, home gym, or future guest quarters. Approved plans to convert a portion of the RV garage into a fourth bedroom add even more flexibility for future living.
Enjoy virtually no electric bills with the paid-off 30kW solar system, which also generates monthly utility credits. This is more than just a home. It's a lifestyle offering an extraordinary combination of luxury, efficiency, technology, and versatility rarely found on today's market.