

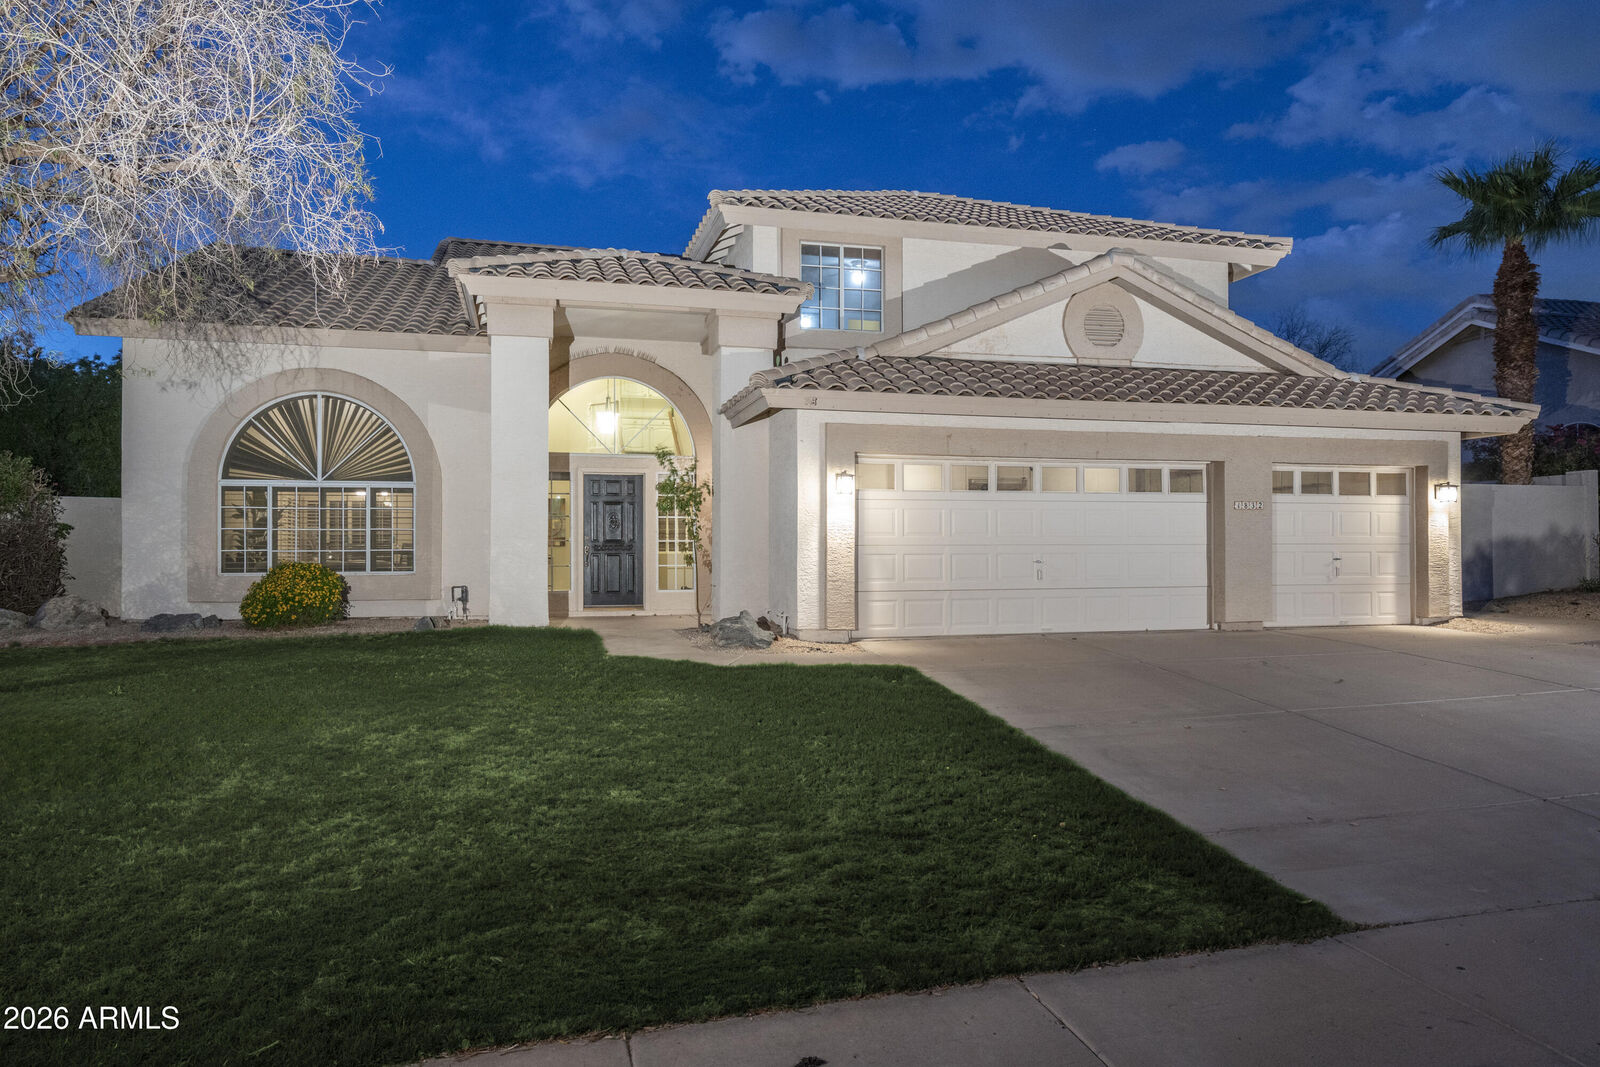
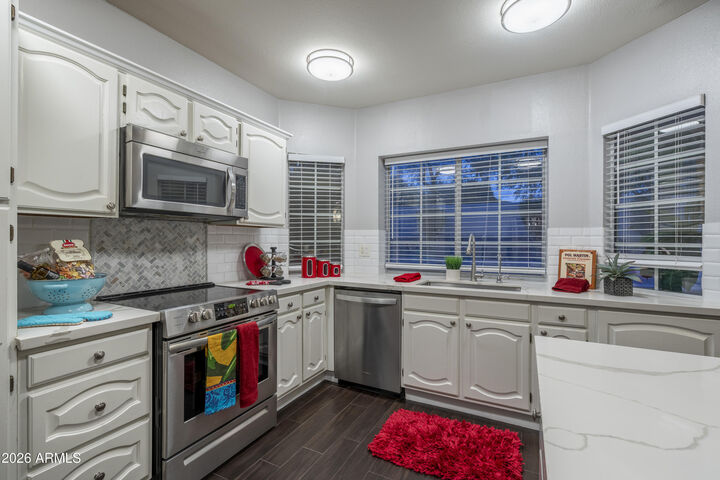
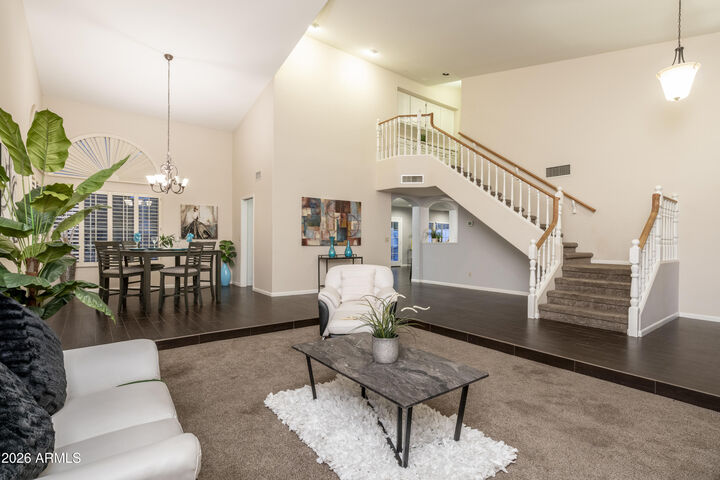
Listing Courtesy of: Arizona Regional MLS / Listed By: West Usa Realty
1832 E Windmere Drive Phoenix, AZ 85048
Active
$739,000 (USD)
MLS #:
7076727
7076727
Taxes
$4,471
$4,471
Lot Size
0.28 acres
0.28 acres
Type
Single-Family Home
Single-Family Home
Year Built
1989
1989
Style
Santa Barbara/Tuscan
Santa Barbara/Tuscan
Views
Mountain(s), Panoramic, Desert
Mountain(s), Panoramic, Desert
County
Maricopa County
Maricopa County
Listed By
Carlos A. Cicero, West Usa Realty
Source
Arizona Regional MLS
Last checked Sep 6 2026 at 5:39 PM GMT+0000
Arizona Regional MLS
Last checked Sep 6 2026 at 5:39 PM GMT+0000
Bathroom Details
Interior Features
- Vaulted Ceiling(s)
- Wet Bar
- Eat-In Kitchen
- High Speed Internet
- Full Bth Master Bdrm
- Double Vanity
- Separate Shwr & Tub
- Upstairs
Lot Information
- North/South Exposure
- Sprinklers In Rear
- Sprinklers In Front
- Auto Timer H2o Front
- Grass Back
- Auto Timer H2o Back
- Grass Front
Property Features
- Fireplace: Family Room
- Fireplace: Wood Burning
Heating and Cooling
- Electric
- Central Air
- Ceiling Fan(s)
Pool Information
- Outdoor
Homeowners Association Information
- Dues: $210
Flooring
- Carpet
- Tile
Exterior Features
- Stucco
- Painted
- Wood Frame
- Roof: Tile
Utility Information
- Sewer: Public Sewer
- Energy: Multi-Zones
School Information
- Elementary School: Kyrene De La Estrella Elementary School
- Middle School: Kyrene Akimel a-Al Middle School
- High School: Desert Vista High School
Parking
- Garage Door Opener
- Direct Access
Stories
- 2.00000000
Living Area
- 3,034 sqft
Location
Disclaimer: Listing Data Copyright 2026 Arizona Regional Multiple Listing Service, Inc. All Rights reserved
Information Deemed Reliable but not Guaranteed.
ARMLS Last Updated: 9/6/26 10:39.
Information Deemed Reliable but not Guaranteed.
ARMLS Last Updated: 9/6/26 10:39.

Description