

Listing Courtesy of: Arizona Regional MLS / Listed By: Compass - Contact: (602) 376-1341
211 W Kaler Drive Phoenix, AZ 85021
Active (0 Days)
$2,150,000 (USD)
OPEN HOUSE TIMES
-
OPENSat, Nov 711:00 am - 2:00 pm
-
OPENSun, Nov 811:00 am - 2:00 pm
Description
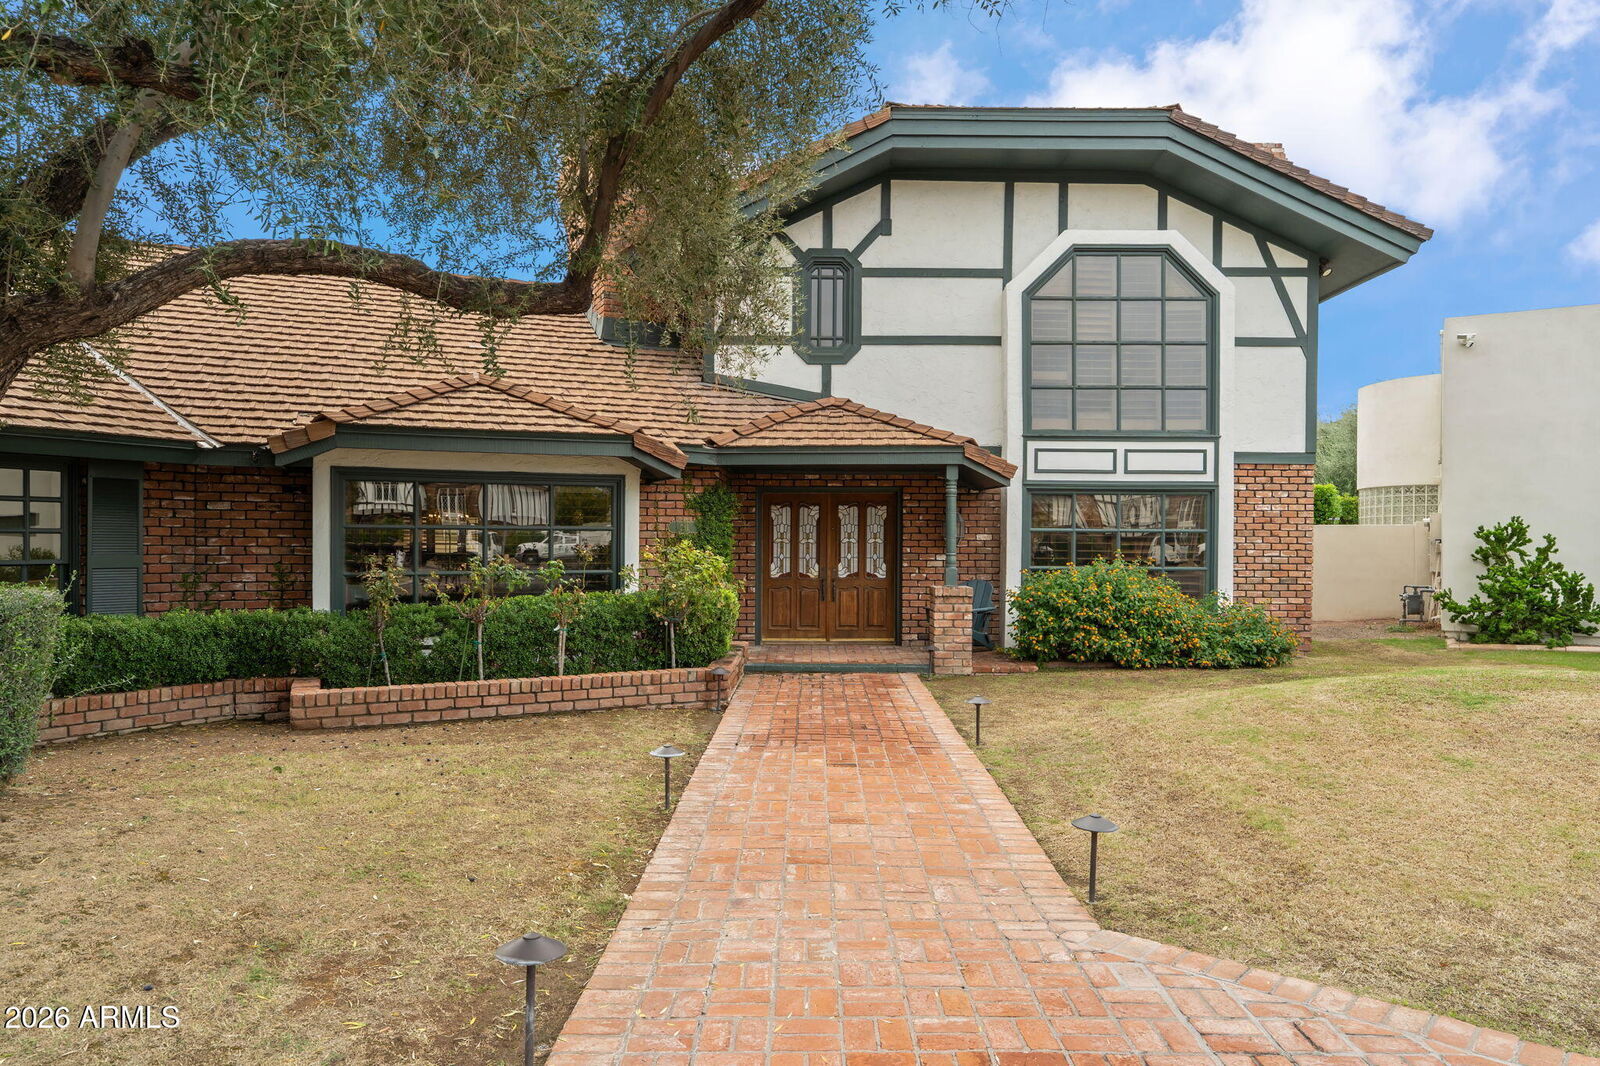
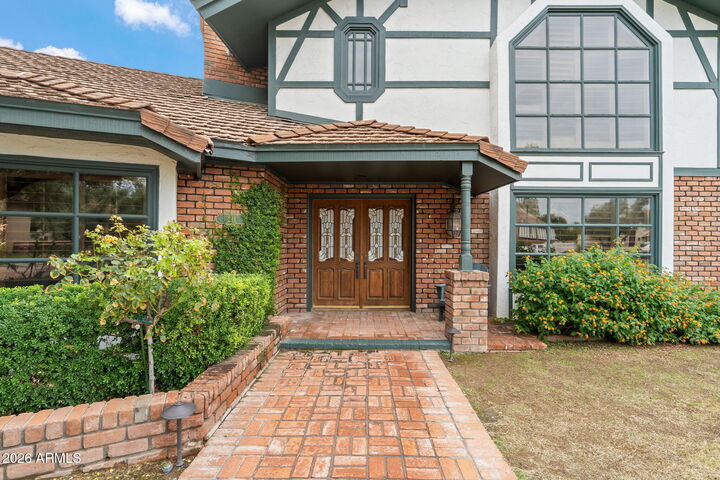
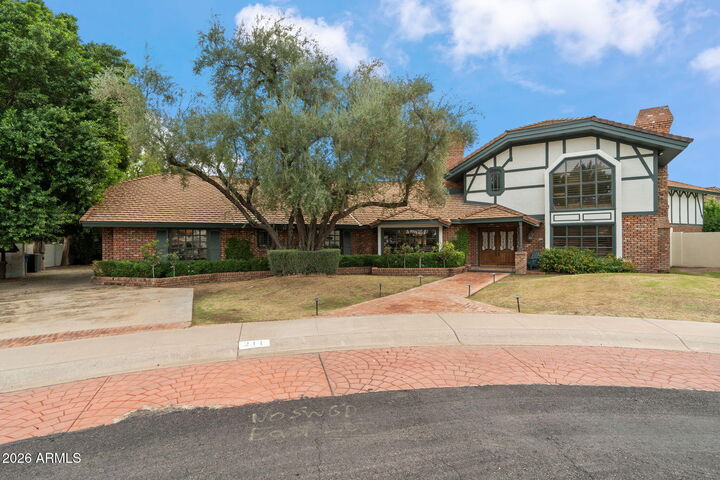
This extraordinary custom English Tudor in Madison Meadows is now offered at a remarkable new price. Freshly painted inside and out, this magnificent 5-bedroom, 5-bath estate was custom-built in 1979. A breathtaking grand entrance with soaring ceilings immediately commands attention, creating a sense of elegance and arrival. Impressive leaded-glass and oak double doors open to a dramatic foyer where a sweeping staircase, exquisite French crystal chandelier, and rich walnut floors with intricate brass peg detailing establish the home's unmistakable character. The impressive ceiling height amplifies the grandeur, while expansive floor-to-ceiling windows fill the interiors with natural light. The main-level primary suite offers hardwood floors, dual walk-in closets, and separate bathrooms. A formal dining room is wrapped in curved glass beneath a vaulted-beam ceiling. An expansive family room anchored by a commanding stone fireplace provides a comfortable setting for gatherings, while the kitchen features a substantial granite island, dual Jenn-Air cooktops, Sub-Zero refrigeration, and custom cabinetry. Upstairs, a spacious loft and sitting room with a distinctive herringbone brick fireplace create another inviting retreat. Beyond the interiors, mature trees and established landscaping frame a private backyard with a sparkling pool, reminiscent of a classic Hollywood estate. Positioned within coveted Madison Meadows, between the 7's in the heart of North Central Phoenix, this estate enjoys one of the area's most desirable locations, with convenient access to neighborhood schools, celebrated restaurants, shopping, and downtown. Preserve its architectural legacy, introduce your own design vision, or undertake a spectacular transformation. A significant new price. A home with a presence that must be experienced in person.
MLS #:
7101842
7101842
Taxes
$11,984
$11,984
Lot Size
0.41 acres
0.41 acres
Type
Single-Family Home
Single-Family Home
Year Built
1979
1979
Style
Other
Other
County
Maricopa County
Maricopa County
Listed By
Bobby H Lieb, Compass, Contact: (602) 376-1341
Source
Arizona Regional MLS
Last checked Nov 3 2026 at 8:08 PM GMT+0000
Arizona Regional MLS
Last checked Nov 3 2026 at 8:08 PM GMT+0000
Bathroom Details
Interior Features
- Vaulted Ceiling(s)
- Eat-In Kitchen
- High Speed Internet
- Full Bth Master Bdrm
- Kitchen Island
- Double Vanity
- Separate Shwr & Tub
- 2 Master Baths
- Granite Counters
- Walk-In Pantry
Lot Information
- North/South Exposure
- Cul-De-Sac
- Sprinklers In Rear
- Sprinklers In Front
- Auto Timer H2o Front
- Grass Back
- Auto Timer H2o Back
- Grass Front
Property Features
- Fireplace: Exterior Fireplace
- Fireplace: Family Room
- Fireplace: Wood Burning
Heating and Cooling
- Electric
- Central Air
- Ceiling Fan(s)
- Programmable Thmstat
Pool Information
- Diving Pool
- Outdoor
Homeowners Association Information
- Dues: $275
Flooring
- Carpet
- Tile
- Wood
Exterior Features
- Brick Veneer
- Brick
- Wood Frame
- Board & Batten Siding
- Roof: Concrete
Utility Information
- Sewer: Public Sewer
- Energy: Multi-Zones
School Information
- Elementary School: Madison Richard Simis School
- Middle School: Madison Meadows School
- High School: Central High School
Parking
- Side Vehicle Entry
- Detached
- Garage Door Opener
- Extended Length Garage
Stories
- 2.00000000
Additional Information: Compass | (602) 376-1341
Location
Disclaimer: Listing Data Copyright 2026 Arizona Regional Multiple Listing Service, Inc. All Rights reserved
All information should be verified by the recipient and none is guaranteed as accurate by ARMLS.
ARMLS Last Updated: 11/3/26 12:08.
All information should be verified by the recipient and none is guaranteed as accurate by ARMLS.
ARMLS Last Updated: 11/3/26 12:08.
