

Listing Courtesy of: Arizona Regional MLS / Listed By: Compass
345 E Orange Drive Phoenix, AZ 85012
Active (1 Days)
$1,195,000 (USD)
Description
MLS #:
7073223
7073223
Taxes
$2,699
$2,699
Lot Size
9,034 SQFT
9,034 SQFT
Type
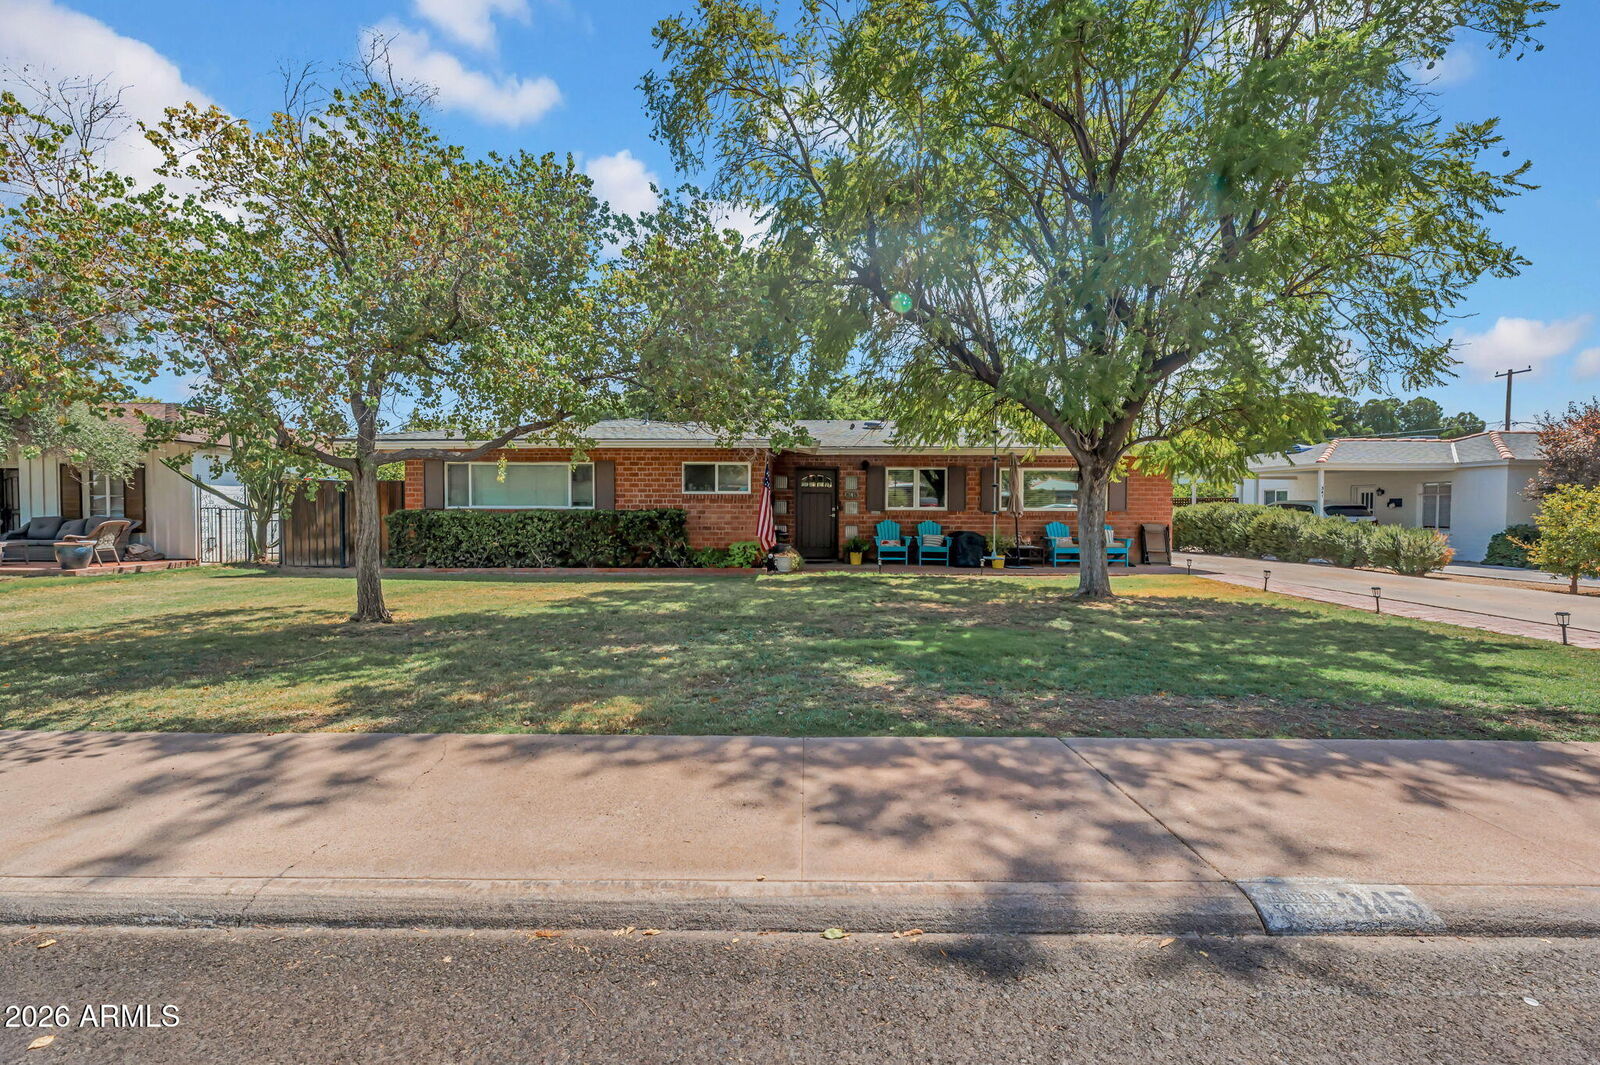
Single-Family Home
Single-Family Home
Year Built
1945
1945
Style
Ranch
Ranch
County
Maricopa County
Maricopa County
Listed By
Stephen T Caniglia, Compass
Source
Arizona Regional MLS
Last checked Aug 30 2026 at 8:10 AM GMT+0000
Arizona Regional MLS
Last checked Aug 30 2026 at 8:10 AM GMT+0000
Bathroom Details
Interior Features
- No Interior Steps
- Breakfast Bar
- Eat-In Kitchen
- High Speed Internet
- Full Bth Master Bdrm
- Kitchen Island
- Double Vanity
- Separate Shwr & Tub
- 2 Master Baths
Lot Information
- North/South Exposure
- Sprinklers In Rear
- Sprinklers In Front
- Grass Front
- Synthetic Grass Back
Heating and Cooling
- Natural Gas
- Central Air
- Ceiling Fan(s)
Flooring
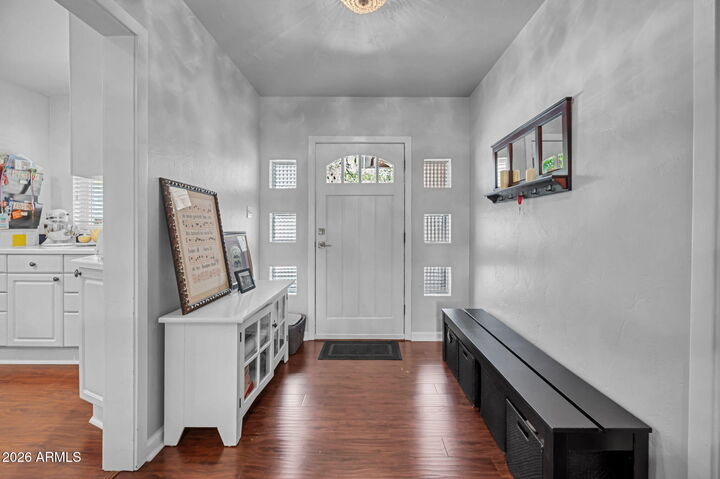
- Tile
- Laminate
Exterior Features
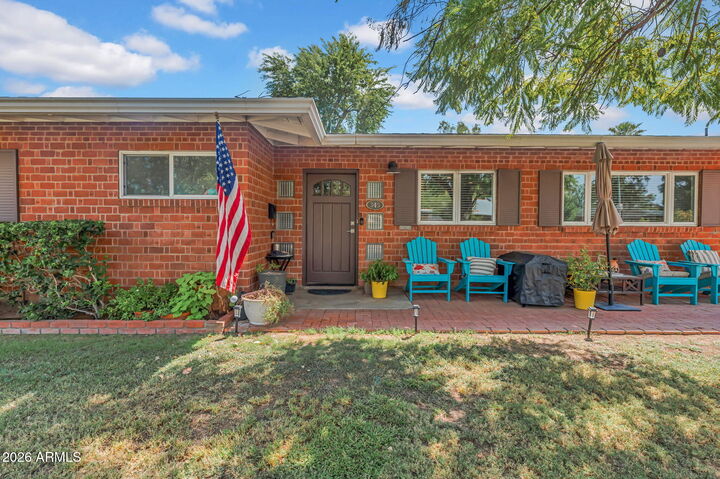
- Brick Veneer
- Brick
- Roof: Composition
Utility Information
- Sewer: Public Sewer
School Information
- Elementary School: Madison Richard Simis School
- Middle School: Madison Meadows School
- High School: Central High School
Parking
- Separate Strge Area
- Gated
- Detached Garage
Stories
- 1.00000000
Living Area
- 2,235 sqft
Location
Disclaimer: Listing Data Copyright 2026 Arizona Regional Multiple Listing Service, Inc. All Rights reserved
Information Deemed Reliable but not Guaranteed.
ARMLS Last Updated: 8/30/26 01:10.
Information Deemed Reliable but not Guaranteed.
ARMLS Last Updated: 8/30/26 01:10.

The open floor plan includes a generous kitchen with abundant counter space and storage, plus a separate office with an expansive built-in desk that is not included in the bedroom count. Major updates include a new roof and sub-roof in 2026 with a 3-year warranty, rebuilt covered patio in 2025, new HVAC with 10-year maintenance plan and warranty, new electrical panel in 2020, new water heater and artificial turf in 2021, plus a replaced primary sewer line and new rear gutters in 2020.
The spacious backyard features unique brick planters, low-maintenance turf, and plenty of room to relax or entertain. A two-car garage adds even more flexibility. A rare combination of space, updates, and historic neighborhood charm in the heart of Central Phoenix.