

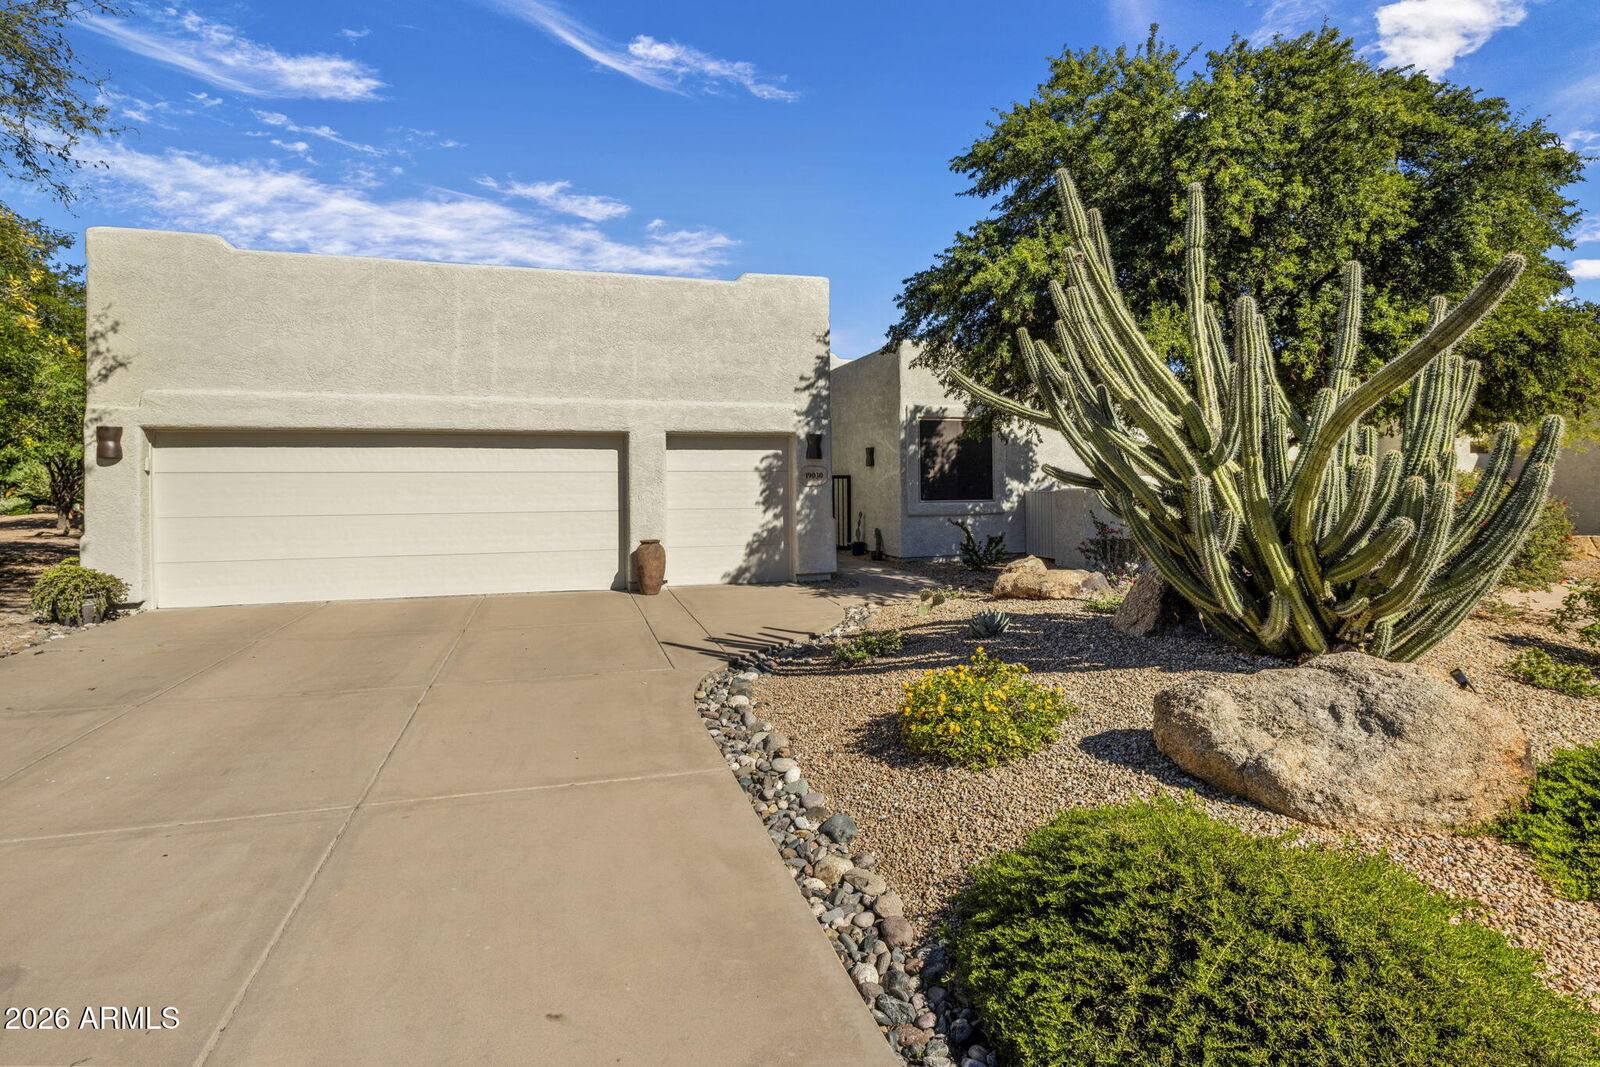
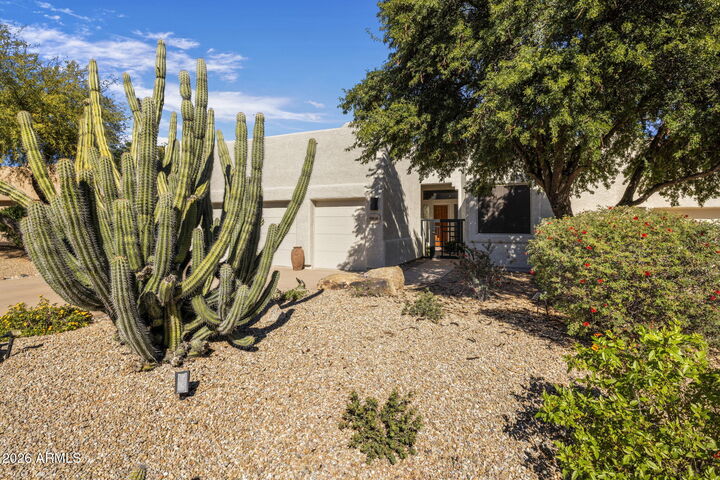
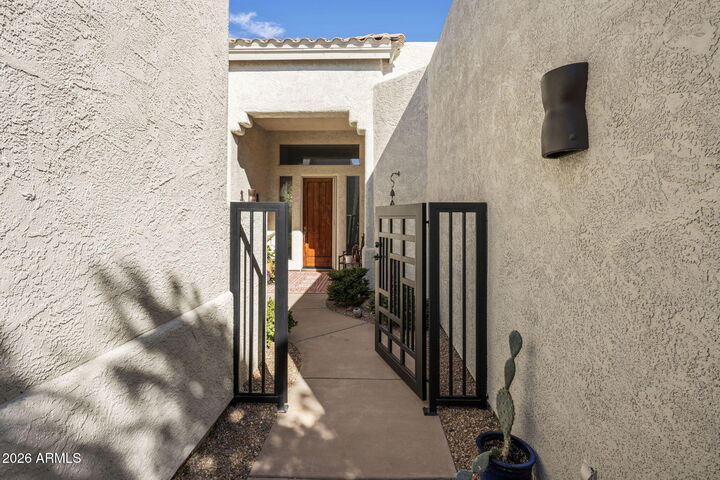
Listing Courtesy of: Arizona Regional MLS / Listed By: Realty One Group - Contact: 480-285-0000
19030 E Eaglenest Drive Rio Verde, AZ 85263
Active (0 Days)
$845,000 (USD)
MLS #:
7106636
7106636
Taxes
$2,734
$2,734
Lot Size
4,000 SQFT
4,000 SQFT
Type
Townhouse
Townhouse
Year Built
2006
2006
Style
Territorial/Santa Fe
Territorial/Santa Fe
Views
Mountain(s)
Mountain(s)
County
Maricopa County
Maricopa County
Listed By
Gary Loving, Realty One Group, Contact: 480-285-0000
Source
Arizona Regional MLS
Last checked Nov 16 2026 at 12:26 AM GMT+0000
Arizona Regional MLS
Last checked Nov 16 2026 at 12:26 AM GMT+0000
Bathroom Details
Interior Features
- No Interior Steps
- 9+ Flat Ceilings
- 3/4 Bath Master Bdrm
- High Speed Internet
- Pantry
- Double Vanity
- Granite Counters
Lot Information
- North/South Exposure
- Desert Back
- Desert Front
- Auto Timer H2o Front
- Auto Timer H2o Back
Property Features
- Fireplace: Living Room
- Fireplace: Gas
Heating and Cooling
- Electric
- Central Air
- Ceiling Fan(s)
Homeowners Association Information
- Dues: $2956
Flooring
- Carpet
- Tile
- Vinyl
Exterior Features
- Stucco
- Wood Frame
- Roof: Foam
- Roof: Tile
Utility Information
- Sewer: Private Sewer
School Information
- Elementary School: Adult
- Middle School: Adult
- High School: Adult
Parking
- Attch'D Gar Cabinets
- Golf Cart Garage
- Garage Door Opener
- Extended Length Garage
- Direct Access
Stories
- 1.00000000
Additional Information: Realty One Group | 480-285-0000
Location
Disclaimer: Listing Data Copyright 2026 Arizona Regional Multiple Listing Service, Inc. All Rights reserved
All information should be verified by the recipient and none is guaranteed as accurate by ARMLS.
ARMLS Last Updated: 11/15/26 16:26.
All information should be verified by the recipient and none is guaranteed as accurate by ARMLS.
ARMLS Last Updated: 11/15/26 16:26.

Description