

Listing Courtesy of:  MLS Of Southern Arizona / Listed By: Omni Homes International
 MLS Of Southern Arizona / Listed By: Omni Homes International
1316 W Vuelta Del Yunque Sahuarita, AZ 85629
Active (98 Days)
$240,000 (USD)
Description
MLS #:
22625978
22625978
Taxes
$2,364
$2,364
Lot Size
2,842 SQFT
2,842 SQFT
Type
Single-Family Home
Single-Family Home
Year Built
2017
2017
Style
Contemporary
Contemporary
Views
Residential
Residential
School District
Sahuarita
Sahuarita
County
Pima County
Pima County
Listed By
Alexis Marie Burrows, Omni Homes International
Source
MLS Of Southern Arizona
Last checked Oct 24 2026 at 8:01 AM GMT+0000
MLS Of Southern Arizona
Last checked Oct 24 2026 at 8:01 AM GMT+0000
Bathroom Details
- Full Bathrooms: 2
Interior Features
- Laundry: Laundry Room
- Windows: Double Pane Windows
- Walk-In Closet(s)
- Entrance Foyer
- Windows: Low-Emissivity Windows
Subdivision
- Rancho Resort (1-326)
Lot Information
- Subdivided
- North/South Exposure
Heating and Cooling
- Heat Pump
- Ceiling Fans
- Central Air
Flooring
- Carpet
- Ceramic Tile
Exterior Features
- Roof: Tile
Utility Information
- Utilities: Sewer Connected, Water Source: Public, Pre-Wired Tele Lines
School Information
- Elementary School: Sahuarita
- Middle School: Sahuarita
- High School: Sahuarita
Parking
- Electric Door Opener
Location
Disclaimer: The data relating to real estate listings on this website comes in part from the Internet Data Exchange (IDX) program of Multiple Listing Service of Southern Arizona. IDX information is provided exclusively for consumers personal, non-commercial use and may not be used for any purpose other than to identify prospective properties consumers may be interested in purchasing. Listings provided by brokerages other than ERA Real Estate are identified with the MLSSAZ IDX Logo. All Information Is Deemed Reliable But Is Not Guaranteed Accurate. Listing information Copyright 2026 MLS of Southern Arizona. All Rights Reserved. Last updated 10/24/26 01:01.

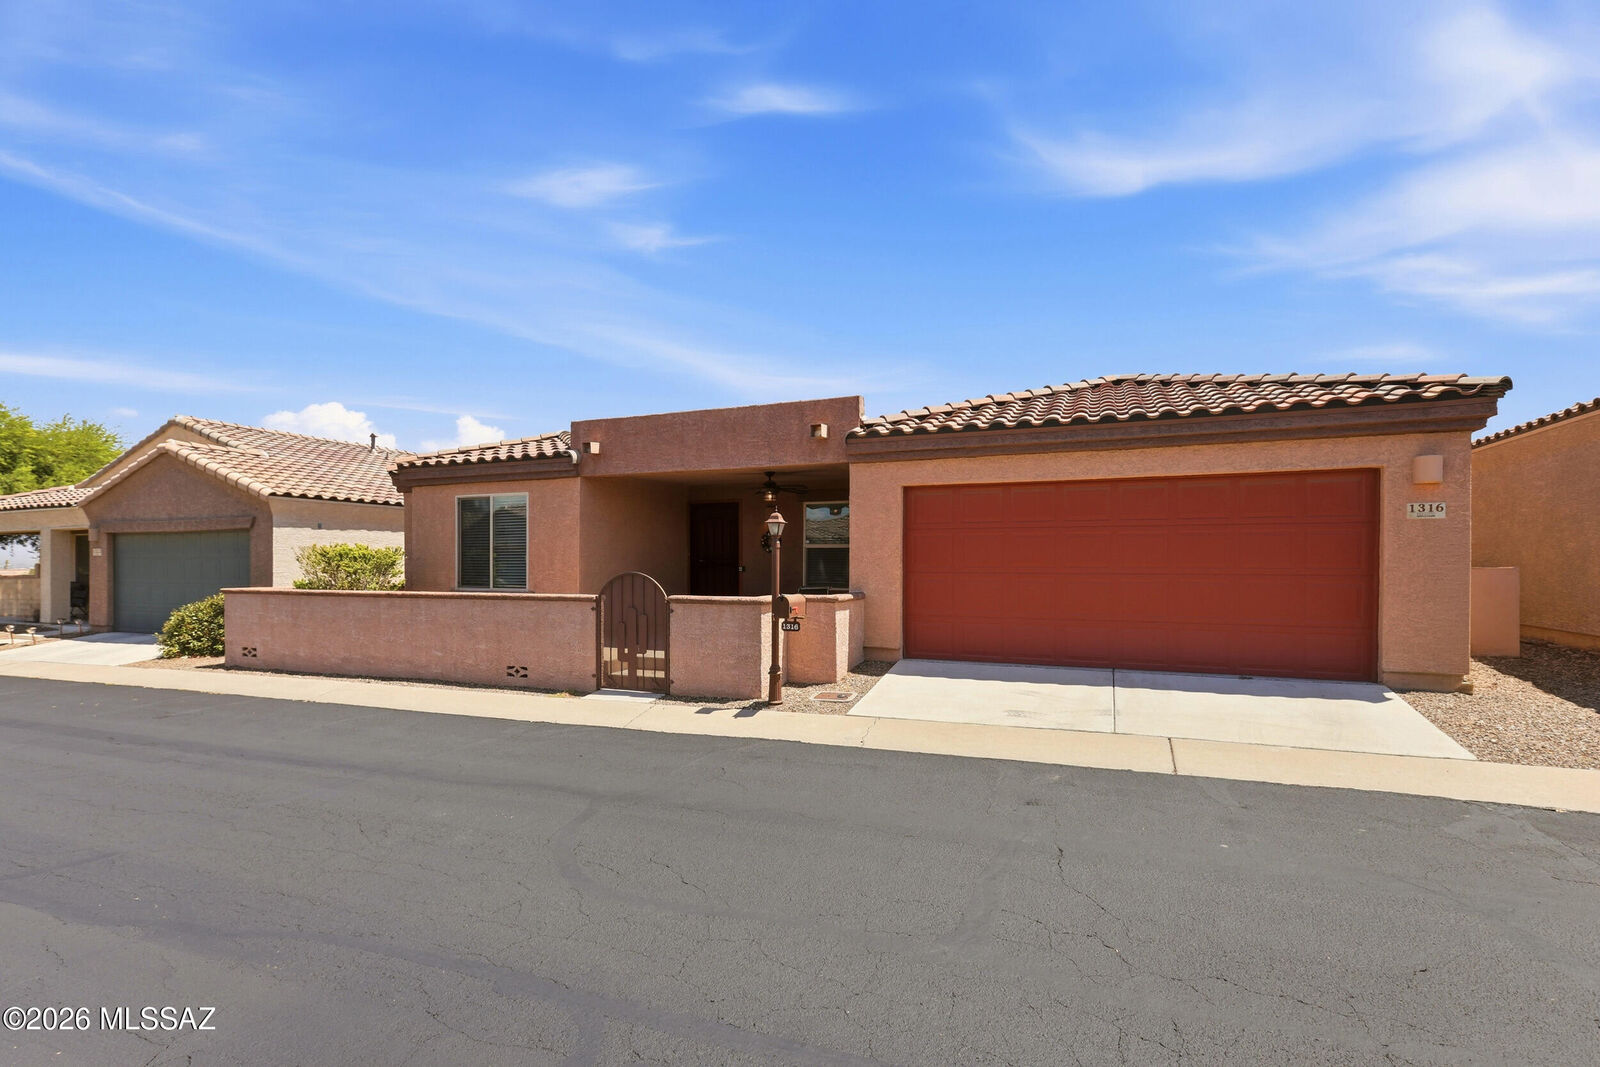
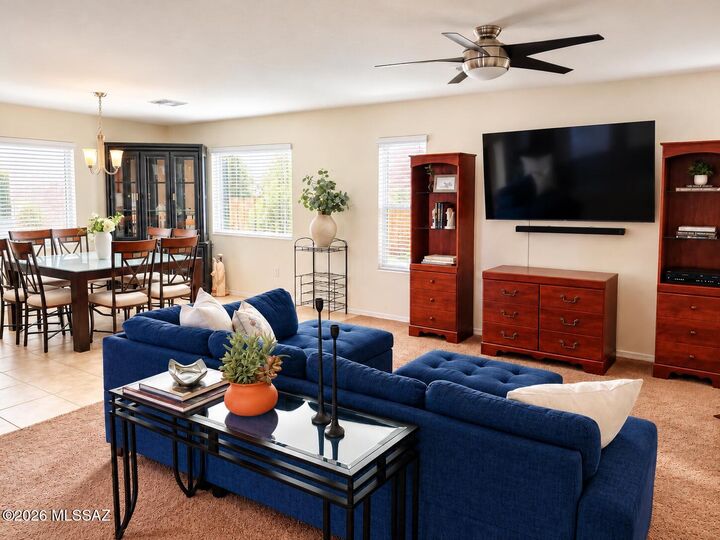
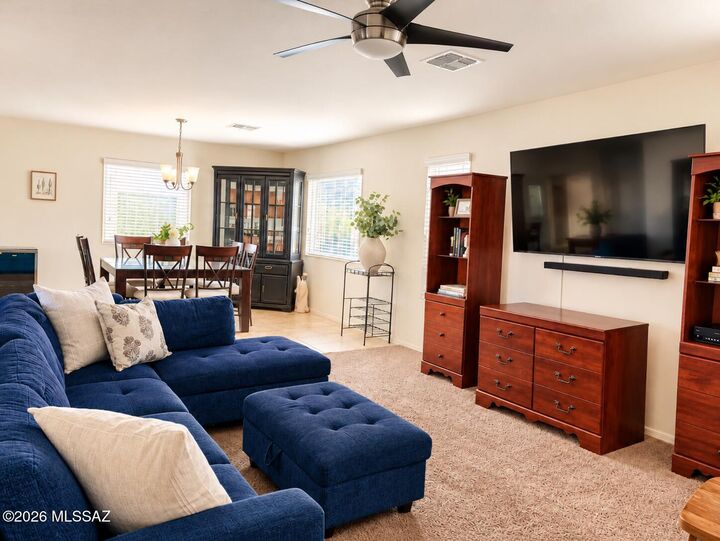
Originally built by D.R. Horton, this home features a flexible den that's perfect for a home office, hobby room, or guest space. The open-concept floor plan creates an inviting atmosphere ideal for both everyday living and entertaining.
The owners have thoughtfully upgraded the home throughout, including an extended enclosed front patio, a custom front porch wall for added privacy and curb appeal, completed window treatments, ceiling fans and upgraded lighting throughout, a water softener, and nume