

Listing Courtesy of: Arizona Regional MLS / Listed By: Compass - Contact: 480-519-2556
12202 N 67th Street Scottsdale, AZ 85254
Active (0 Days)
$1,800,000 (USD)
Description
MLS #:
7085686
7085686
Taxes
$4,523
$4,523
Lot Size
0.98 acres
0.98 acres
Type
Single-Family Home
Single-Family Home
Year Built
1958
1958
County
Maricopa County
Maricopa County
Listed By
Laryn E. Callaway, Compass, Contact: 480-519-2556
Source
Arizona Regional MLS
Last checked Sep 26 2026 at 7:40 PM GMT+0000
Arizona Regional MLS
Last checked Sep 26 2026 at 7:40 PM GMT+0000
Bathroom Details
Interior Features
- Breakfast Bar
- Eat-In Kitchen
- High Speed Internet
- Full Bth Master Bdrm
- Kitchen Island
- Double Vanity
- Separate Shwr & Tub
- Walk-In Pantry
- Quartz Countertops
Lot Information
- North/South Exposure
- Sprinklers In Rear
- Sprinklers In Front
- Desert Back
- Desert Front
- Auto Timer H2o Front
- Auto Timer H2o Back
- Synthetic Grass Back
- Synthetic Grass Frnt
Property Features
- Fireplace: Master Bedroom
- Fireplace: Wood Burning
Heating and Cooling
- Natural Gas
- Central Air
- Programmable Thmstat
Pool Information
- Variable Speed Pump
- Outdoor
Flooring
- Tile
Exterior Features
- Block
- Painted
- Wood Frame
- Board & Batten Siding
- Roof: Rolled/Hot Mop
Utility Information
- Sewer: Septic In & Cnctd, Septic Tank
School Information
- Elementary School: Desert Shadows Elementary School
- Middle School: Desert Shadows Middle School
- High School: Horizon High School
Parking
- Separate Strge Area
- Garage Door Opener
- Extended Length Garage
- Direct Access
- Attached Garage
- Rv Gated
Stories
- 1.00000000
Living Area
- 3,237 sqft
Additional Information: Compass | 480-519-2556
Location
Disclaimer: Listing Data Copyright 2026 Arizona Regional Multiple Listing Service, Inc. All Rights reserved
Information Deemed Reliable but not Guaranteed.
ARMLS Last Updated: 9/26/26 12:40.
Information Deemed Reliable but not Guaranteed.
ARMLS Last Updated: 9/26/26 12:40.

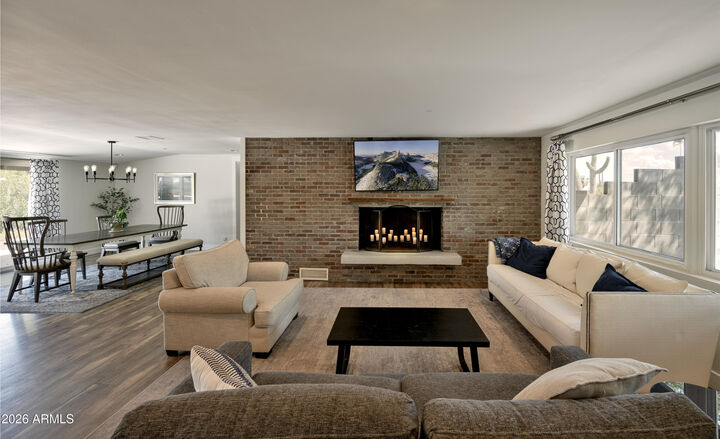
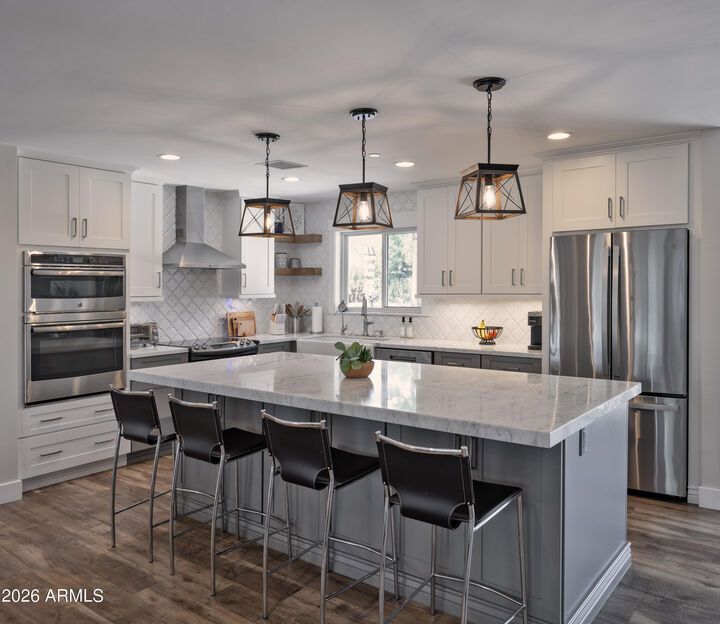
The open concept Kitchen-Great Room is made for connection with family and friends. The easy flow and gorgeous backyard views feel right. A private home office sits just off the front entry, complete with its own courtyard access - ideal for working from home in style. The Primary Suite addition feels restful and private: a fireplace anchors the cozy sitting area, a spa-like bath with dual vanities, rounded out by a private backyard entrance that fills the space with natural light.
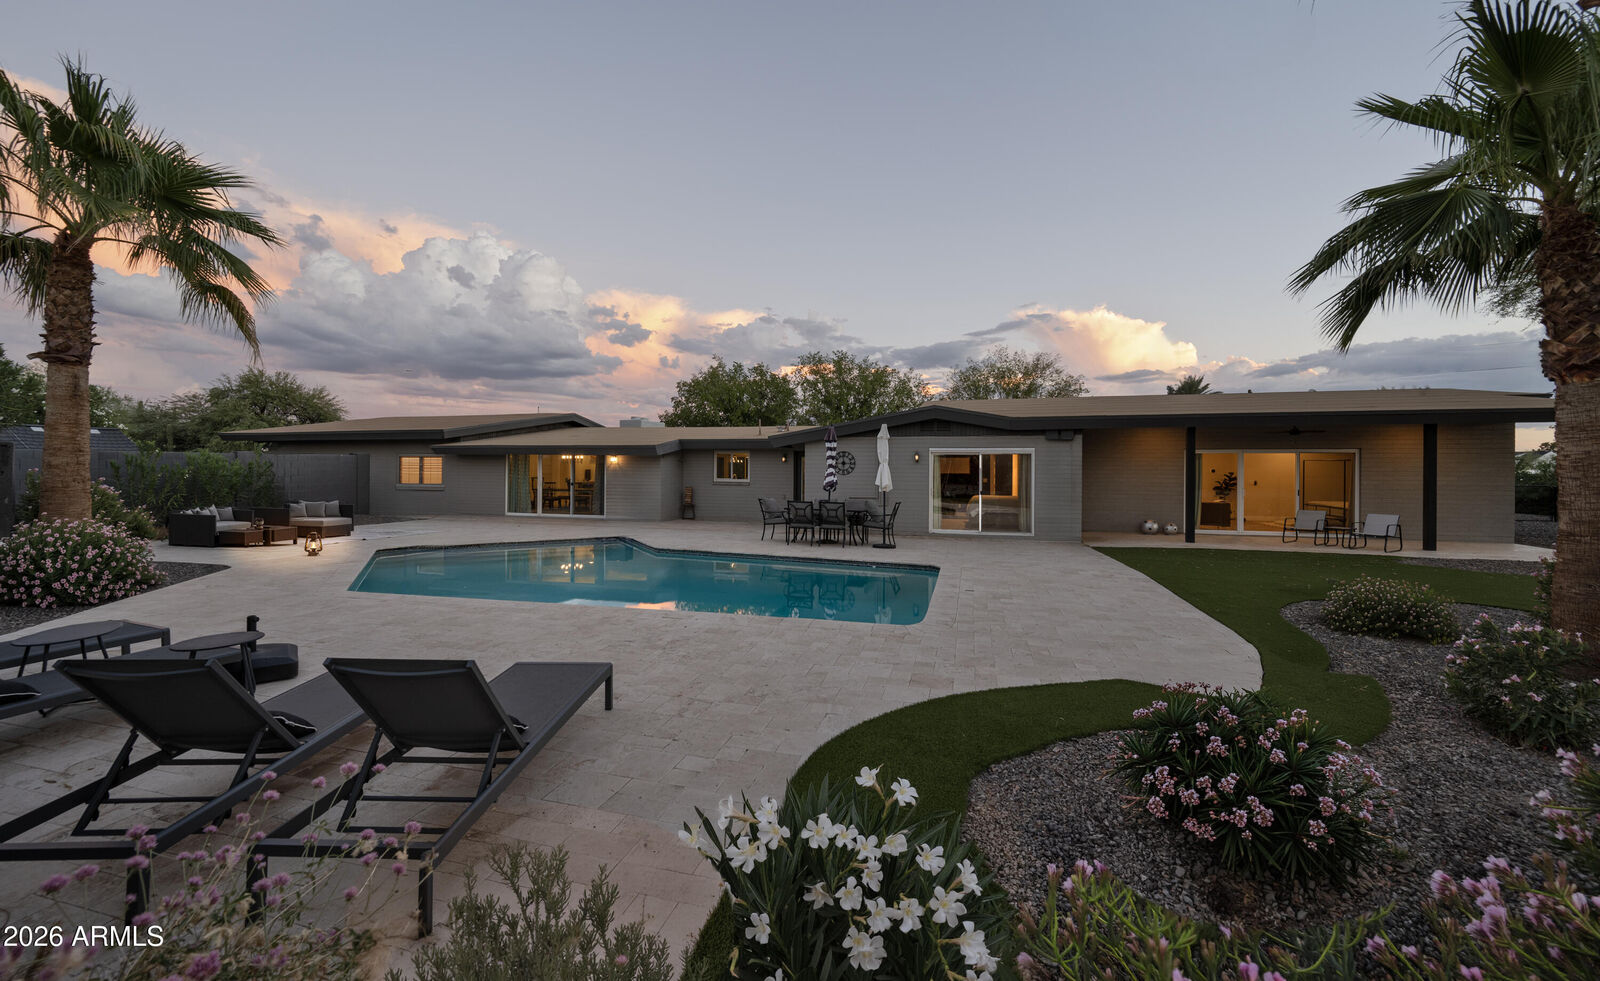
Outside, the possibilities are endless. Entertain under the stars, sit by the pool, soak in unforgettable sunsets, or bring your vision to life -- there's room to add a guest house, tennis court, horse barn, corral, and more. Dream it, and this property has the space to make it happen.