

Listing Courtesy of: Arizona Regional MLS / Listed By: My Home Group Real Estate - Contact: 480-685-2760
12357 N 129th Place Scottsdale, AZ 85259
Active (0 Days)
$1,263,500 (USD)
Description
MLS #:
7101769
7101769
Taxes
$4,175
$4,175
Lot Size
10,083 SQFT
10,083 SQFT
Type
Single-Family Home
Single-Family Home
Year Built
1997
1997
Style
Contemporary, Ranch
Contemporary, Ranch
Views
Mountain(s), City Lights
Mountain(s), City Lights
County
Maricopa County
Maricopa County
Listed By
Jacqueline Miller, My Home Group Real Estate, Contact: 480-685-2760
Source
Arizona Regional MLS
Last checked Nov 3 2026 at 8:08 PM GMT+0000
Arizona Regional MLS
Last checked Nov 3 2026 at 8:08 PM GMT+0000
Bathroom Details
Interior Features
- Vaulted Ceiling(s)
- No Interior Steps
- Breakfast Bar
- 9+ Flat Ceilings
- Eat-In Kitchen
- High Speed Internet
- Pantry
- Full Bth Master Bdrm
- Kitchen Island
- Double Vanity
- Separate Shwr & Tub
- Granite Counters
Lot Information
- Adjacent to Wash
- North/South Exposure
- Borders Common Area
- Hillside Lot
- Cul-De-Sac
- Sprinklers In Rear
- Sprinklers In Front
- Desert Back
- Desert Front
Property Features
- Fireplace: Family Room
- Fireplace: Master Bedroom
- Fireplace: Gas
Heating and Cooling
- Forced Air
- Natural Gas
- Central Air
- Ceiling Fan(s)
- Programmable Thmstat
Homeowners Association Information
- Dues: $882
Flooring
- Wood
- Stone
Exterior Features
- Stucco
- Painted
- Wood Frame
- Roof: Tile
Utility Information
- Sewer: Public Sewer
- Energy: Multi-Zones
School Information
- Elementary School: Anasazi Elementary
- Middle School: Mountainside Middle School
- High School: Desert Mountain High School
Parking
- Garage Door Opener
- Extended Length Garage
- Attached Garage
Stories
- 1.00000000
Additional Information: My Home Group Real Estate | 480-685-2760
Location
Disclaimer: Listing Data Copyright 2026 Arizona Regional Multiple Listing Service, Inc. All Rights reserved
All information should be verified by the recipient and none is guaranteed as accurate by ARMLS.
ARMLS Last Updated: 11/3/26 12:08.
All information should be verified by the recipient and none is guaranteed as accurate by ARMLS.
ARMLS Last Updated: 11/3/26 12:08.

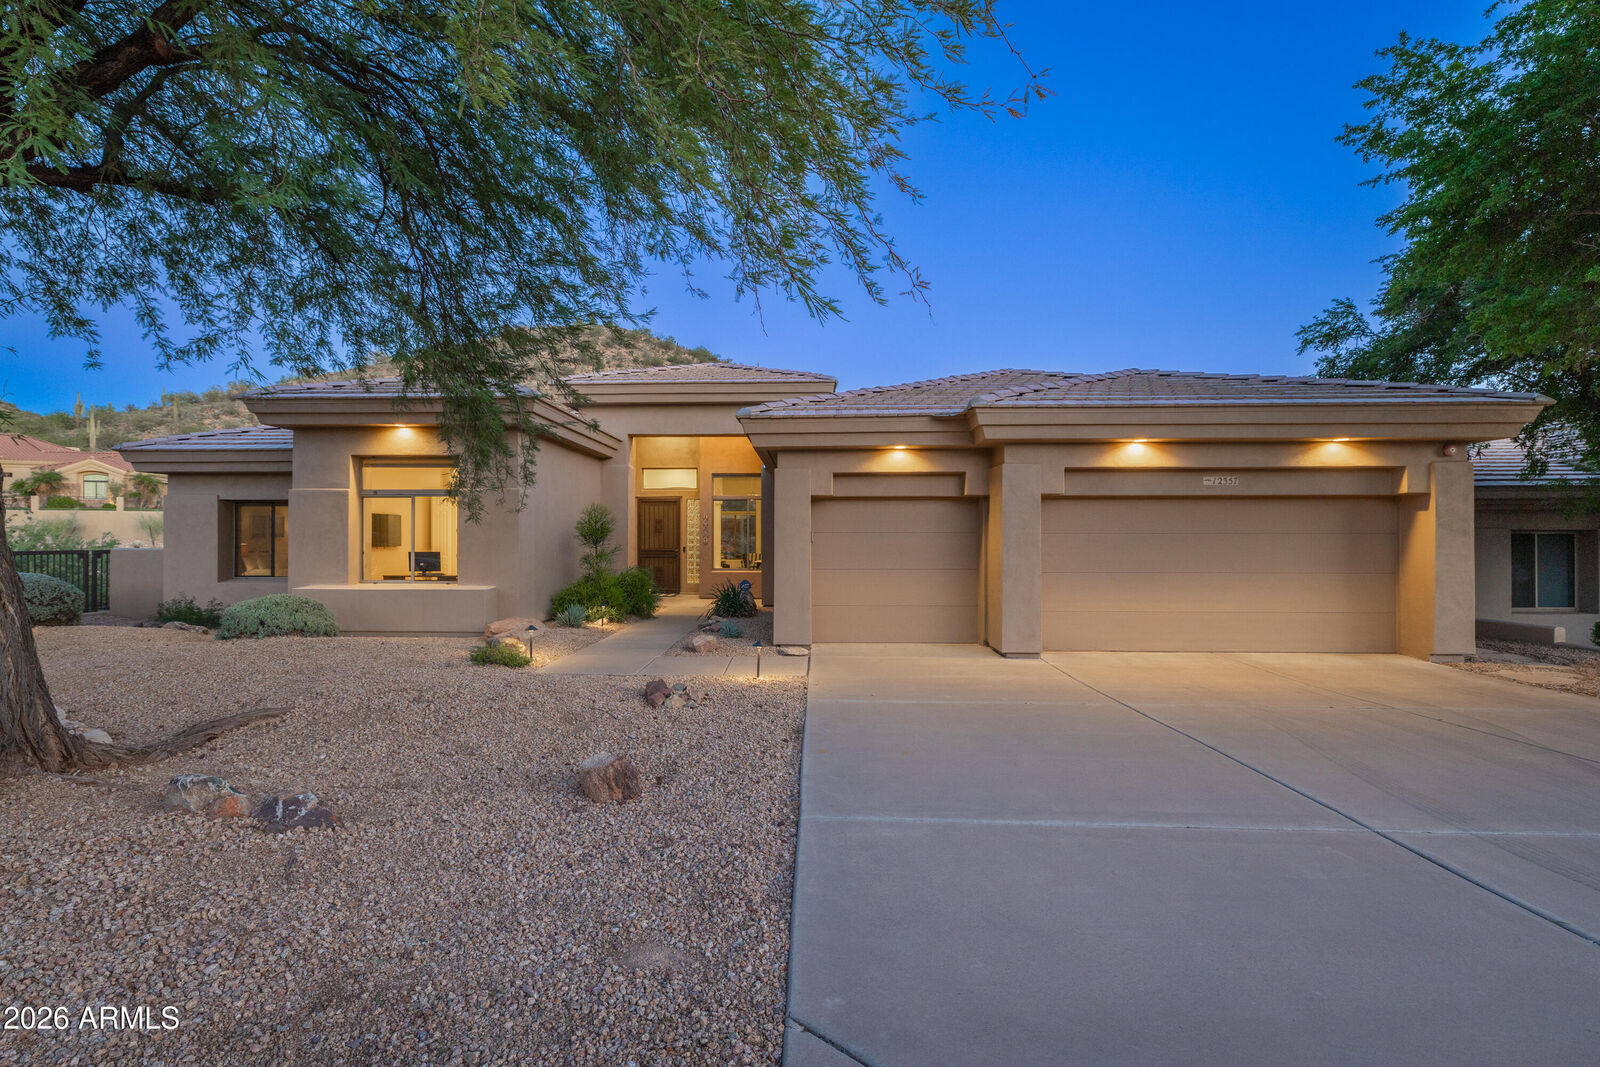
The thoughtfully designed floor plan features formal living and dining rooms, spacious entertaining areas. The open-concept kitchen showcases rich granite countertops, custom cabinetry, a large curved island, and premium Viking appliances, including a gas cooktop, oven, and warming drawer. The kitchen flows seamlessly into the family room, where a cozy gas fireplace and expansive sliding glass doors create the perfect setting for indoor-outdoor living.
The spacious primary suite serves as a private retreat, showcasing picturesque mountain views, a separate sitting area, and a cozy gas fireplace with direct access to one of the patios. The spa-inspired bathroom includes a soaking tub, dual vanities, and a large walk-in closet. Three additional bedrooms provide flexibility for family and guests, including a versatile front bedroom or office with elegant double entry doors and custom shelving framing the window wall.
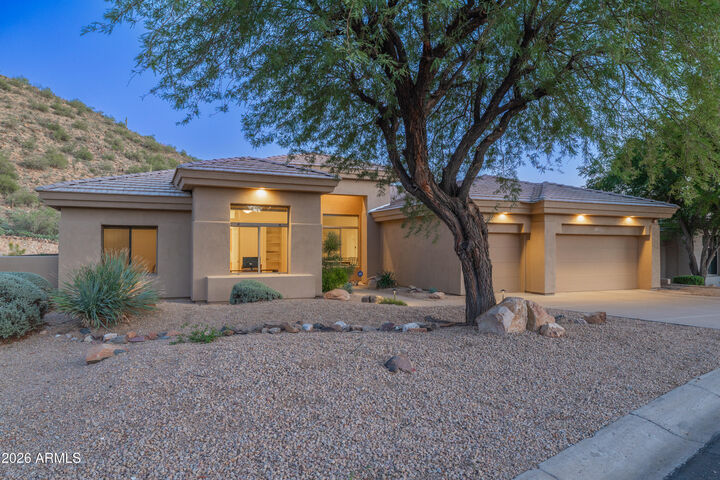
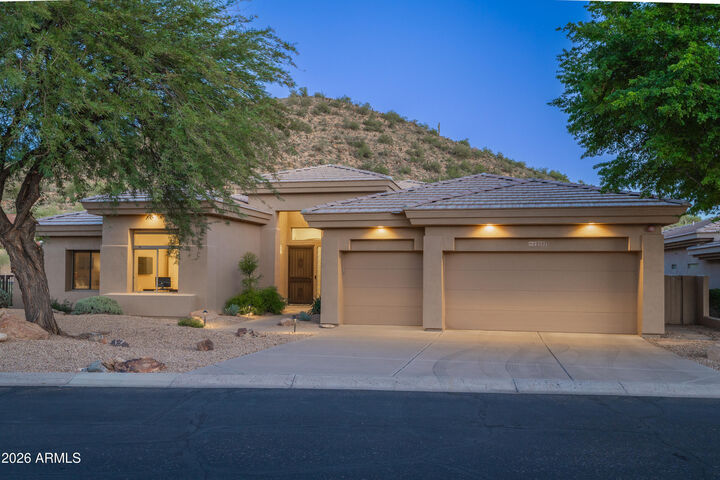
Step outside to a beautiful desert backyard designed to embrace Arizona living, complete with multiple new travertine patios, a built-in BBQ, and breathtaking panoramic mountain and city light views. Enjoy the tranquility of the surrounding desert while entertaining or relaxing under the Arizona sky.
Located in the foothills of the McDowell Mountains, Scottsdale Mountain offers an exceptional lifestyle with 24-hour guard-gated security, tennis courts, and a spa, along with convenient access to the McDowell Mountain Preserve, hiking trails, shopping, dining, and Scottsdale amenities. Experience the beauty, privacy, and serenity of desert living at its finest!