

Listing Courtesy of: Arizona Regional MLS / Listed By: Toll Brothers Real Estate
12686 E Casitas Del Rio Drive Scottsdale, AZ 85255
Active (1 Days)
$1,850,000 (USD)
MLS #:
7073202
7073202
Taxes
$84
$84
Lot Size
7,870 SQFT
7,870 SQFT
Type
Single-Family Home
Single-Family Home
Year Built
2026
2026
Style
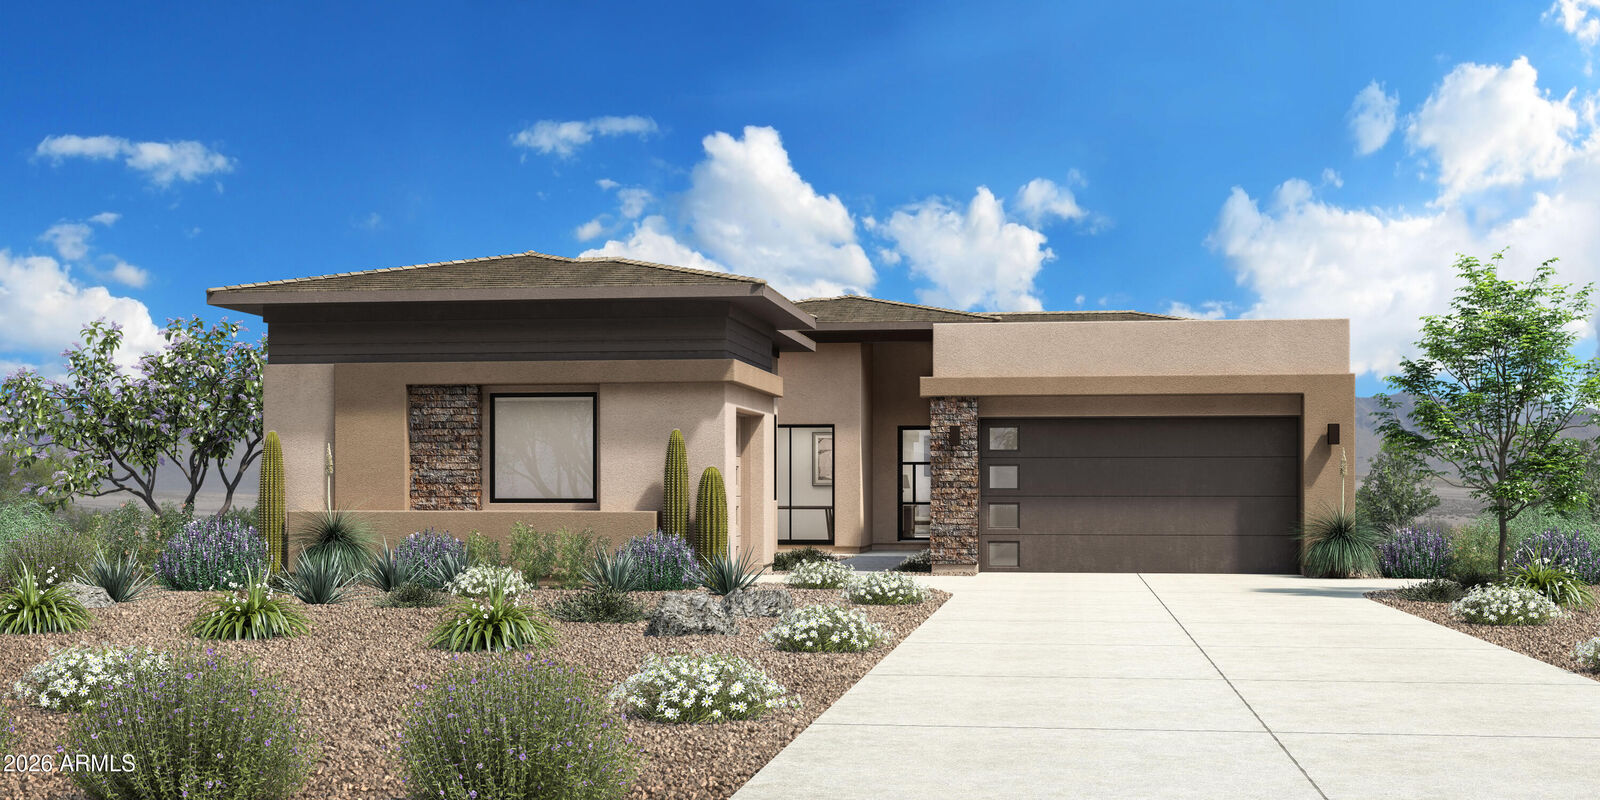
Contemporary
Contemporary
Views
Mountain(s), Desert
Mountain(s), Desert
County
Maricopa County
Maricopa County
Listed By
Katrina Dickes, Toll Brothers Real Estate
Source
Arizona Regional MLS
Last checked Aug 30 2026 at 8:10 AM GMT+0000
Arizona Regional MLS
Last checked Aug 30 2026 at 8:10 AM GMT+0000
Bathroom Details
Interior Features
- No Interior Steps
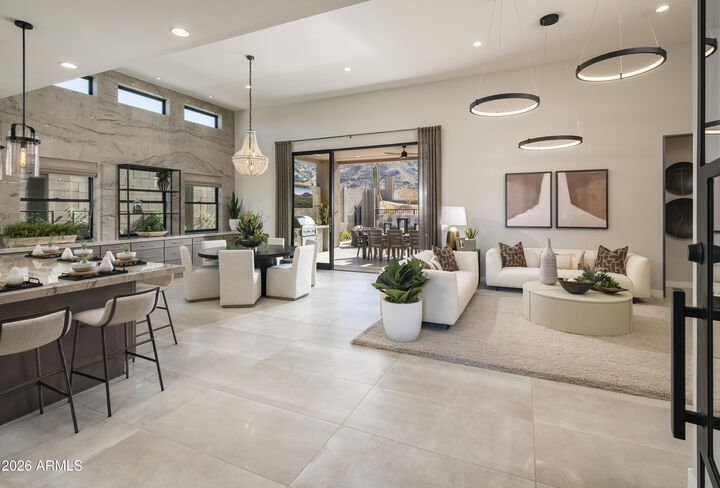
- Breakfast Bar
- 9+ Flat Ceilings
- Wet Bar
- Eat-In Kitchen
- Pantry
- Kitchen Island
- Double Vanity
- Master Downstairs
- Walk-In Pantry
- Quartz Countertops
Lot Information
- Desert Front
- Dirt Back
Property Features
- Fireplace: Family Room
- Fireplace: Gas
Heating and Cooling
- Ceiling
- Natural Gas
- Central Air
- Programmable Thmstat
- Hvac Seer Rating
Homeowners Association Information
- Dues: $2673
Flooring
- Tile
Exterior Features
- Stucco
- Painted
- Stone
- Low Voc Paint
- Wood Frame
- Roof: Tile
Utility Information
- Sewer: Public Sewer
School Information
- Elementary School: Horseshoe Trails Elementary School
- Middle School: Sonoran Trails Middle School
- High School: Cactus Shadows High School
Parking
- Side Vehicle Entry
- Garage Door Opener
- Direct Access
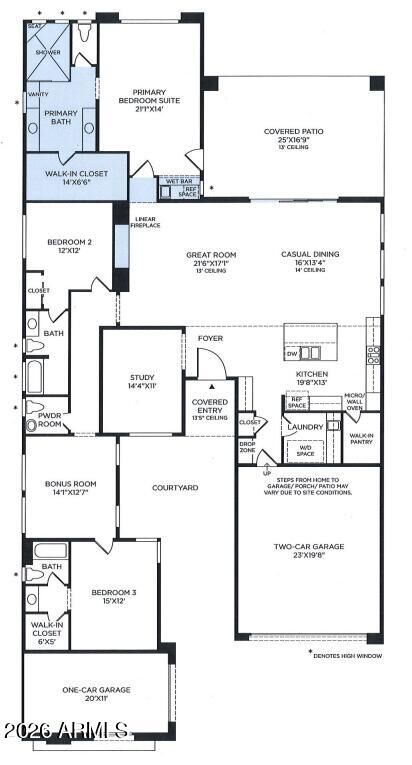
- Attached Garage
Stories
- 1.00000000
Living Area
- 2,785 sqft
Location
Disclaimer: Listing Data Copyright 2026 Arizona Regional Multiple Listing Service, Inc. All Rights reserved
Information Deemed Reliable but not Guaranteed.
ARMLS Last Updated: 8/30/26 01:10.
Information Deemed Reliable but not Guaranteed.
ARMLS Last Updated: 8/30/26 01:10.

Description