

Listing Courtesy of: Arizona Regional MLS / Listed By: eXp Realty
13144 E Lupine Avenue Scottsdale, AZ 85259
Active (0 Days)
$1,850,000 (USD)
Description
MLS #:
7082614
7082614
Taxes
$4,268
$4,268
Lot Size
0.33 acres
0.33 acres
Type
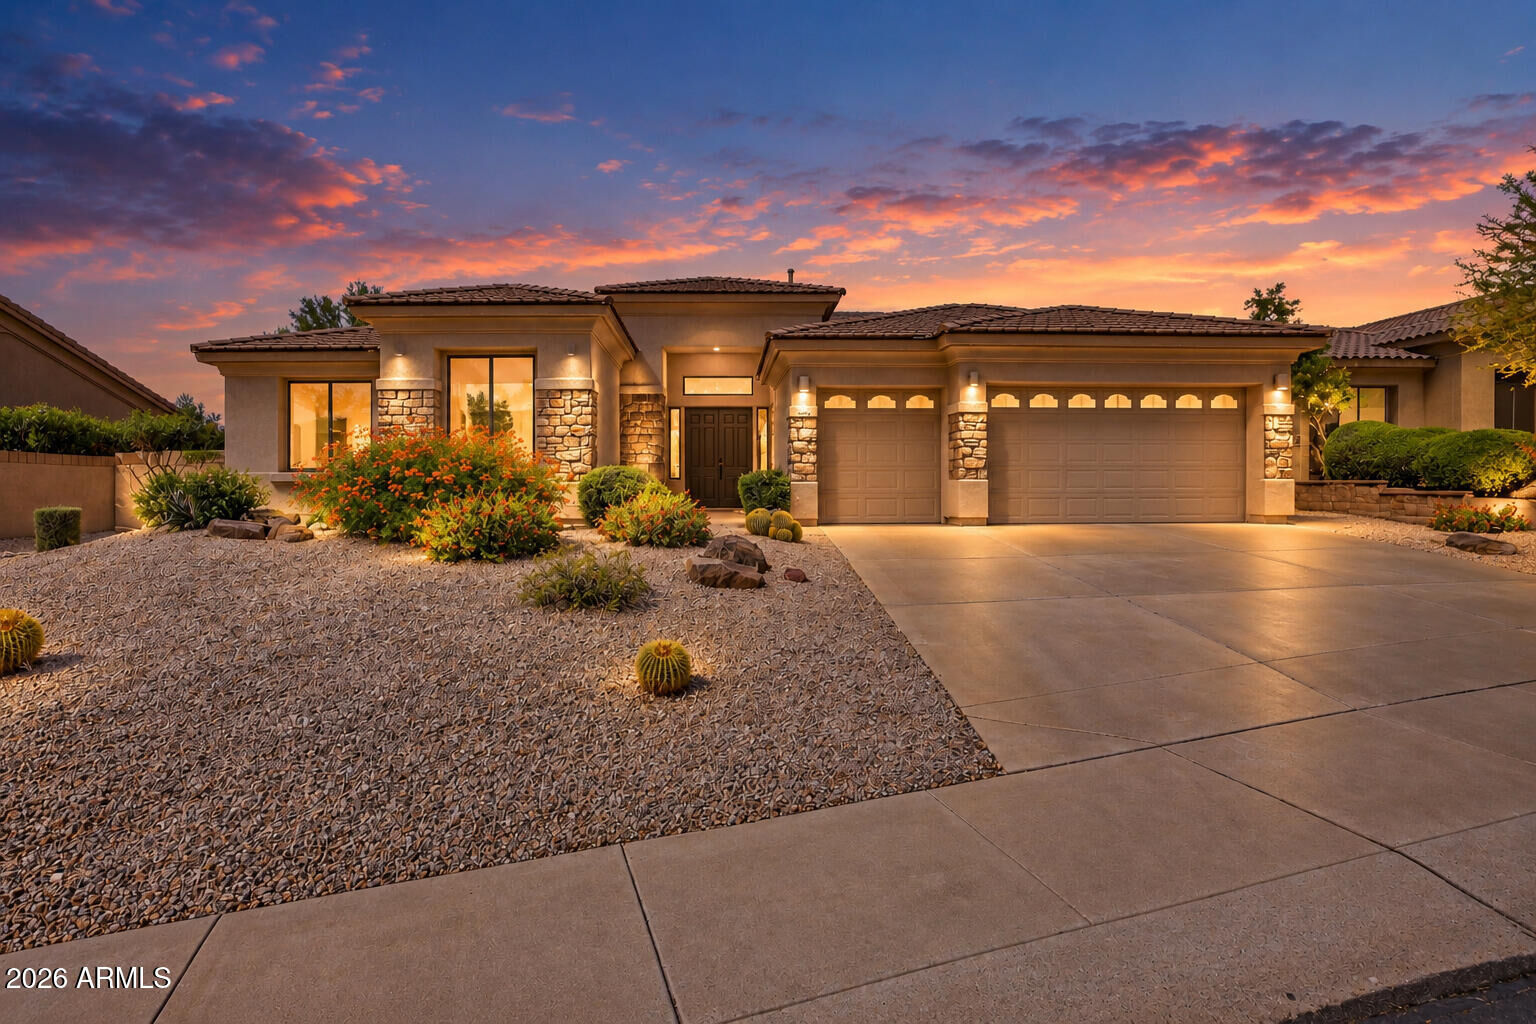
Single-Family Home
Single-Family Home
Year Built
1996
1996
Style
Spanish
Spanish
Views
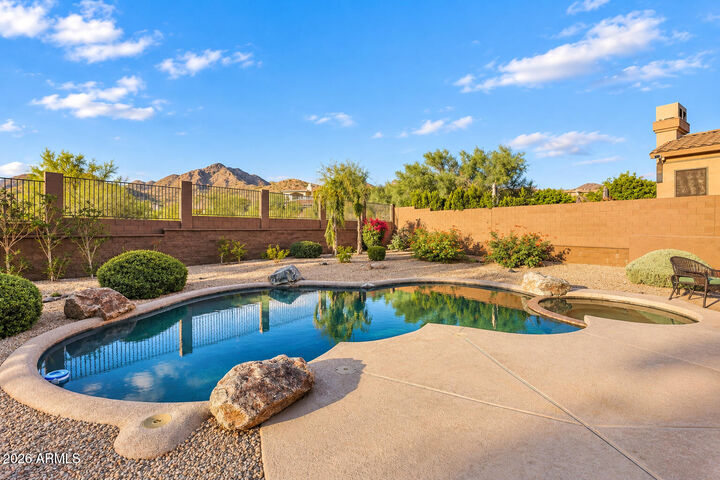
Mountain(s)
Mountain(s)
County
Maricopa County
Maricopa County
Listed By
Shelby K Dibiase, eXp Realty
Source
Arizona Regional MLS
Last checked Sep 19 2026 at 9:07 PM GMT+0000
Arizona Regional MLS
Last checked Sep 19 2026 at 9:07 PM GMT+0000
Bathroom Details
Interior Features
- No Interior Steps
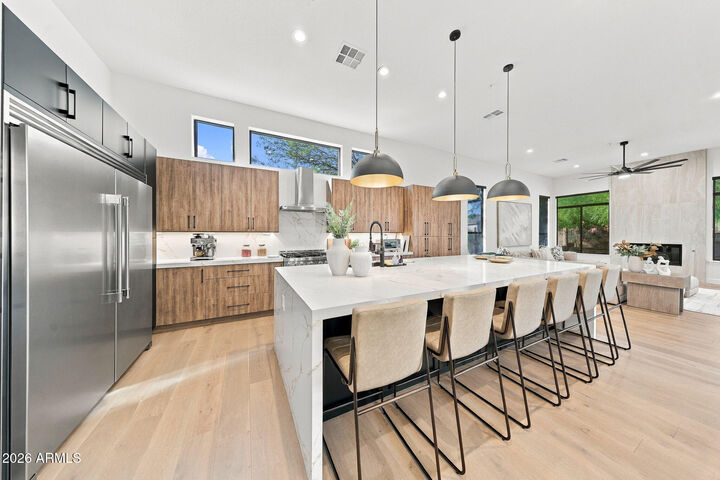
- Breakfast Bar
- Eat-In Kitchen
- High Speed Internet
- Pantry
- Full Bth Master Bdrm
- Kitchen Island
- Double Vanity
- Separate Shwr & Tub
- Quartz Countertops
Lot Information
- North/South Exposure
- Sprinklers In Rear
- Sprinklers In Front
- Desert Back
- Desert Front
- Auto Timer H2o Front
- Auto Timer H2o Back
Property Features
- Fireplace: Living Room
- Fireplace: Family Room
- Fireplace: Gas
Heating and Cooling
- Heat Pump
- Central Air
- Ceiling Fan(s)
Pool Information
- Variable Speed Pump
- Heated
Homeowners Association Information
- Dues: $227
Flooring
- Tile
- Wood
Exterior Features
- Stucco
- Painted
- Wood Frame
- Roof: Tile
Utility Information
- Sewer: Sewer In & Cnctd
- Energy: Multi-Zones
School Information
- Elementary School: Anasazi Elementary
- Middle School: Mountainside Middle School
- High School: Desert Mountain High School
Parking
- Attch'D Gar Cabinets
- Over Height Garage
- Garage Door Opener
- Extended Length Garage
- Direct Access
- Attached Garage
Stories
- 1.00000000
Living Area
- 3,076 sqft
Location
Disclaimer: Listing Data Copyright 2026 Arizona Regional Multiple Listing Service, Inc. All Rights reserved
Information Deemed Reliable but not Guaranteed.
ARMLS Last Updated: 9/19/26 14:07.
Information Deemed Reliable but not Guaranteed.
ARMLS Last Updated: 9/19/26 14:07.

Outside, enjoy a private backyard framed by natural desert, mountain views, updated landscaping, pool and spa. A three-car garage with new epoxy flooring completes the property. Turnkey, thoughtfully updated and designed to take full advantage of the Scottsdale lifestyle and its incredible desert surroundings.
Set in North Scottsdale, the home offers the best of desert living with beautiful mountain surroundings, convenient access to Mayo Clinic, and nearby dining, shopping and recreation.