

Listing Courtesy of: Arizona Regional MLS / Listed By: Vicsdale
6838 E Exeter Boulevard Scottsdale, AZ 85251
Active (4 Days)
$4,150,000 (USD)
Description
MLS #:
7061625
7061625
Taxes
$3,693
$3,693
Lot Size
0.33 acres
0.33 acres
Type
Single-Family Home
Single-Family Home
Year Built
2026
2026
Style
Contemporary
Contemporary
County
Maricopa County
Maricopa County
Listed By
Eve R Treger, Vicsdale
Source
Arizona Regional MLS
Last checked Aug 7 2026 at 6:19 AM GMT+0000
Arizona Regional MLS
Last checked Aug 7 2026 at 6:19 AM GMT+0000
Bathroom Details
Interior Features
- Vaulted Ceiling(s)
- No Interior Steps
- Wet Bar
- Eat-In Kitchen
- Pantry
- Full Bth Master Bdrm
- Kitchen Island
- Double Vanity
- Separate Shwr & Tub
- Walk-In Pantry
- Quartz Countertops
Lot Information
- Corner Lot
- Sprinklers In Rear
- Sprinklers In Front
- Auto Timer H2o Front
- Auto Timer H2o Back
- Grass Front
- Synthetic Grass Back
Property Features
- Fireplace: Gas
Heating and Cooling
- Forced Air
- Central Air
- Programmable Thmstat
Pool Information
- Heated
Flooring
- Tile
- Wood
Exterior Features
- Stucco
- Painted
- Wood Frame
- Roof: Composition
Utility Information
- Utilities: Natural Gas Connected
- Sewer: Public Sewer
School Information
- Elementary School: Hopi Elementary School
- Middle School: Ingleside Middle School
- High School: Arcadia High School
Parking
- Over Height Garage
- Direct Access
- Attached Garage
Stories
- 1.00000000
Living Area
- 4,200 sqft
Location
Disclaimer: Listing Data Copyright 2026 Arizona Regional Multiple Listing Service, Inc. All Rights reserved
Information Deemed Reliable but not Guaranteed.
ARMLS Last Updated: 8/6/26 23:19.
Information Deemed Reliable but not Guaranteed.
ARMLS Last Updated: 8/6/26 23:19.

Once you've crossed the threshold, be prepared to be overwhelmed! Engineered Hardwood Floors guide you through the open-concept Living spaces consisting of arched framed Living Room, Family Room, Formal Dining Room amplified with large panes of glass, wall to wall sliders, gorgeous Chandeliers & Lighting, vaulted Ceilings, & focal point gas Fireplace framed in wood inl-lit shelving. Tucked behind Hidden doors is the chocolate brown dedicated Office/media room with separate doors opening to private courtyard patio.
At the heart of the home you'll find the picture book Designer Kitchen, fully integrated with 'top-of-the-line' appliances, double door refrigerator 10 ft Taj Mahal Quartz island, gas cooktop & separate butlers pantry has pass through to the BBQ area, it's an entertaining showpiece!
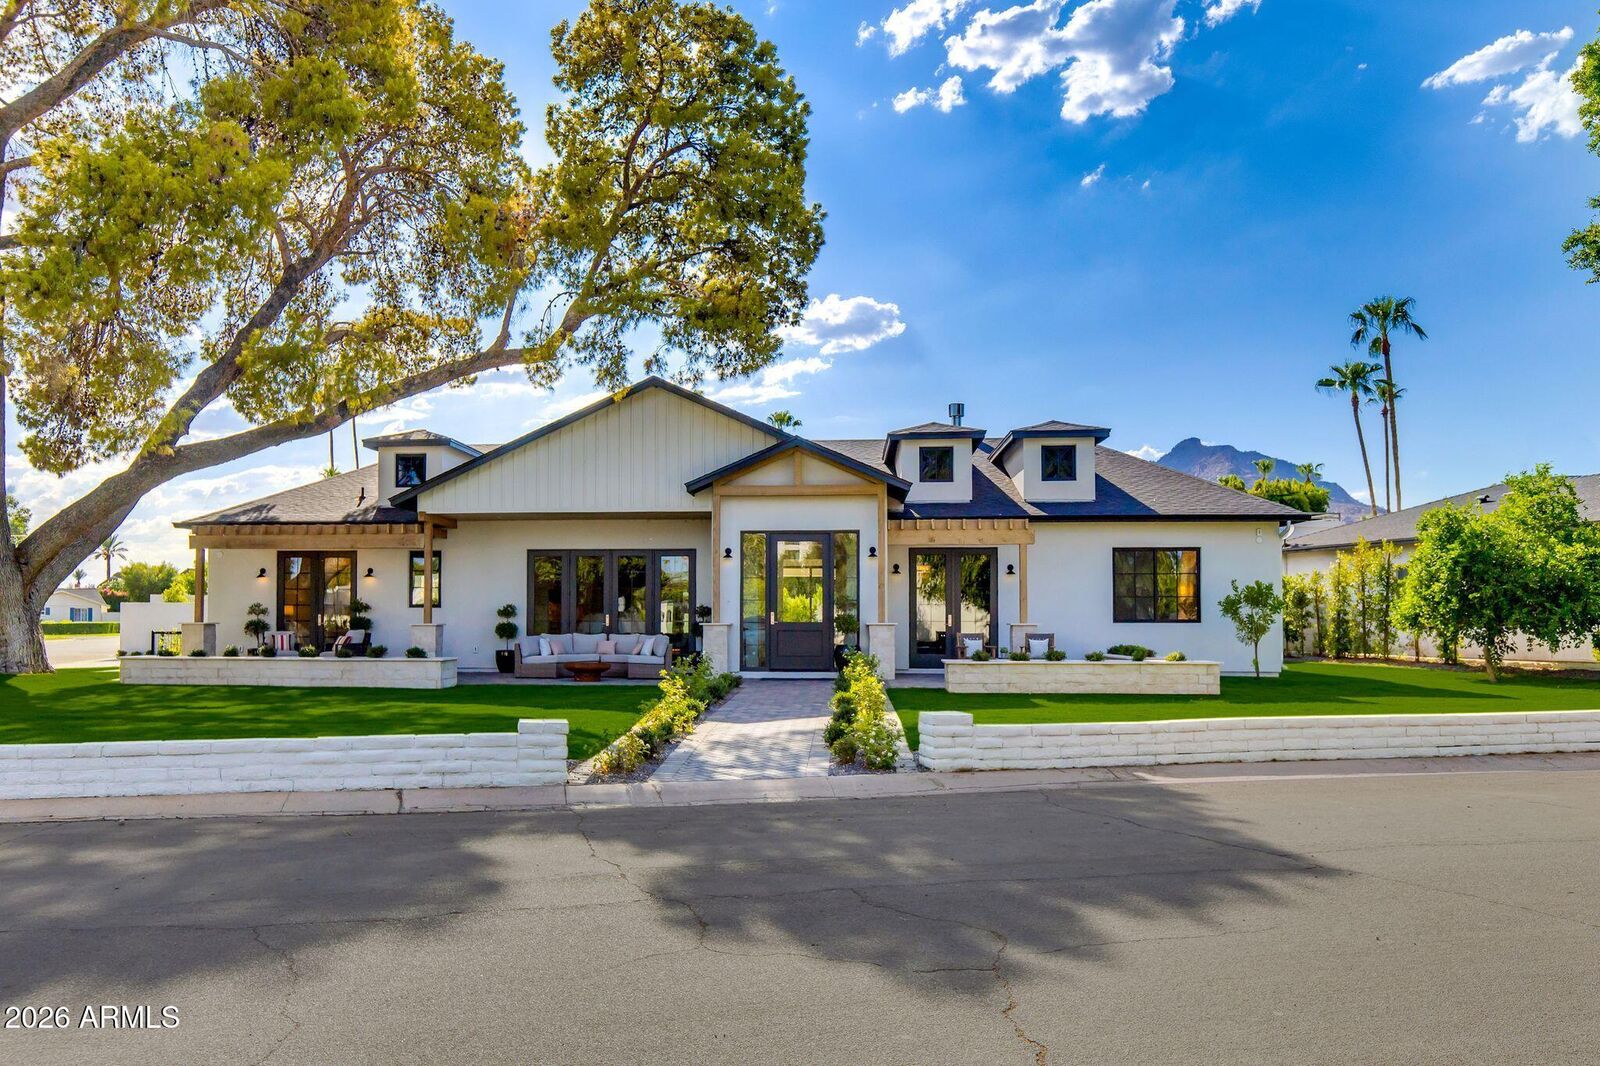
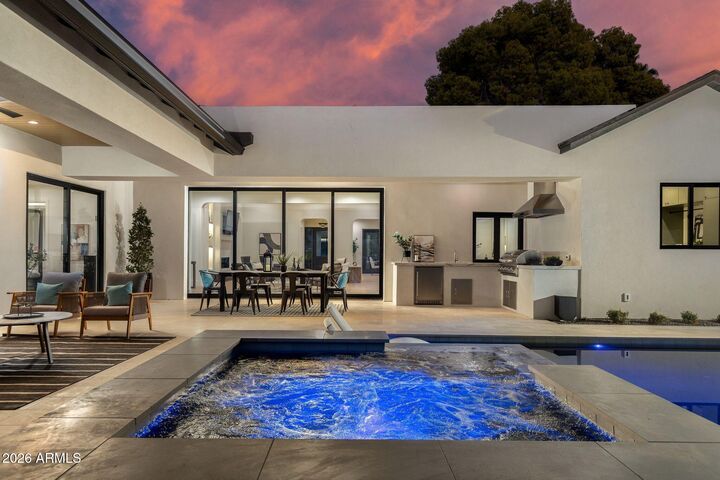
Let's venture outdoors to the covered Limestone terrace overlooking the HEATED POOL and JACUZZI all backdropped by tall trees. Create unforgettable memories from 'al fresco' dining spaces & fully equipped built-in BBQ & BEVERAGE BAR.
ACCOMMODATION is overflowing in this statement making residence: 5 bedrooms 4 Bedroom en-suites, 5 ½ Bathrooms The primary Suite has giant sliders opening onto the outdoor patio with immediate jacuzzi access, with walk-in closet has built in washer/dryer. The en-suite bathroom has dual vanities, stand alone tub and private toilet room.
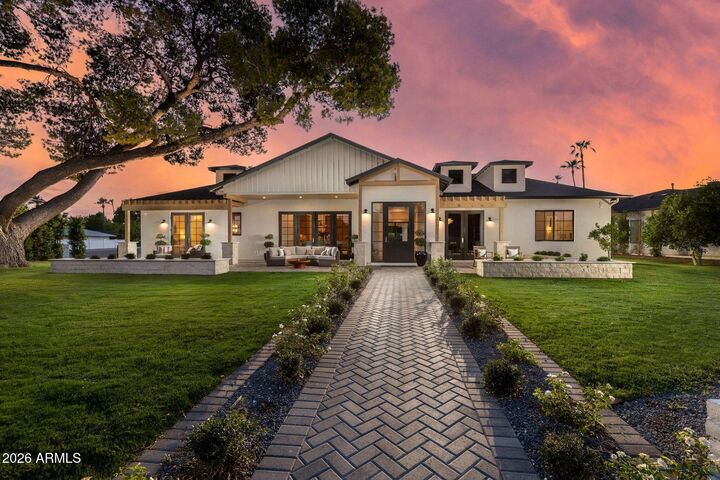
Add in, gorgeous laundry room with floor to ceiling cabinetry, bunk room equipped hallway to access the 2 CAR GARAGE, separate RV gate entry, has ample room to add on 3rd CAR GARAGE, paved off street parking, Scottsdale schools AND THIS 'NEW BUILD' IS CERTAIN TO CAPTURE YOUR HEART AND SOUL!!