

Listing Courtesy of: Arizona Regional MLS / Listed By: Compass
7430 E Thorntree Drive Scottsdale, AZ 85266
Active (2 Days)
$1,600,000 (USD)
OPEN HOUSE TIMES
-
OPENSat, Aug 2211:00 am - 2:00 pm

Description
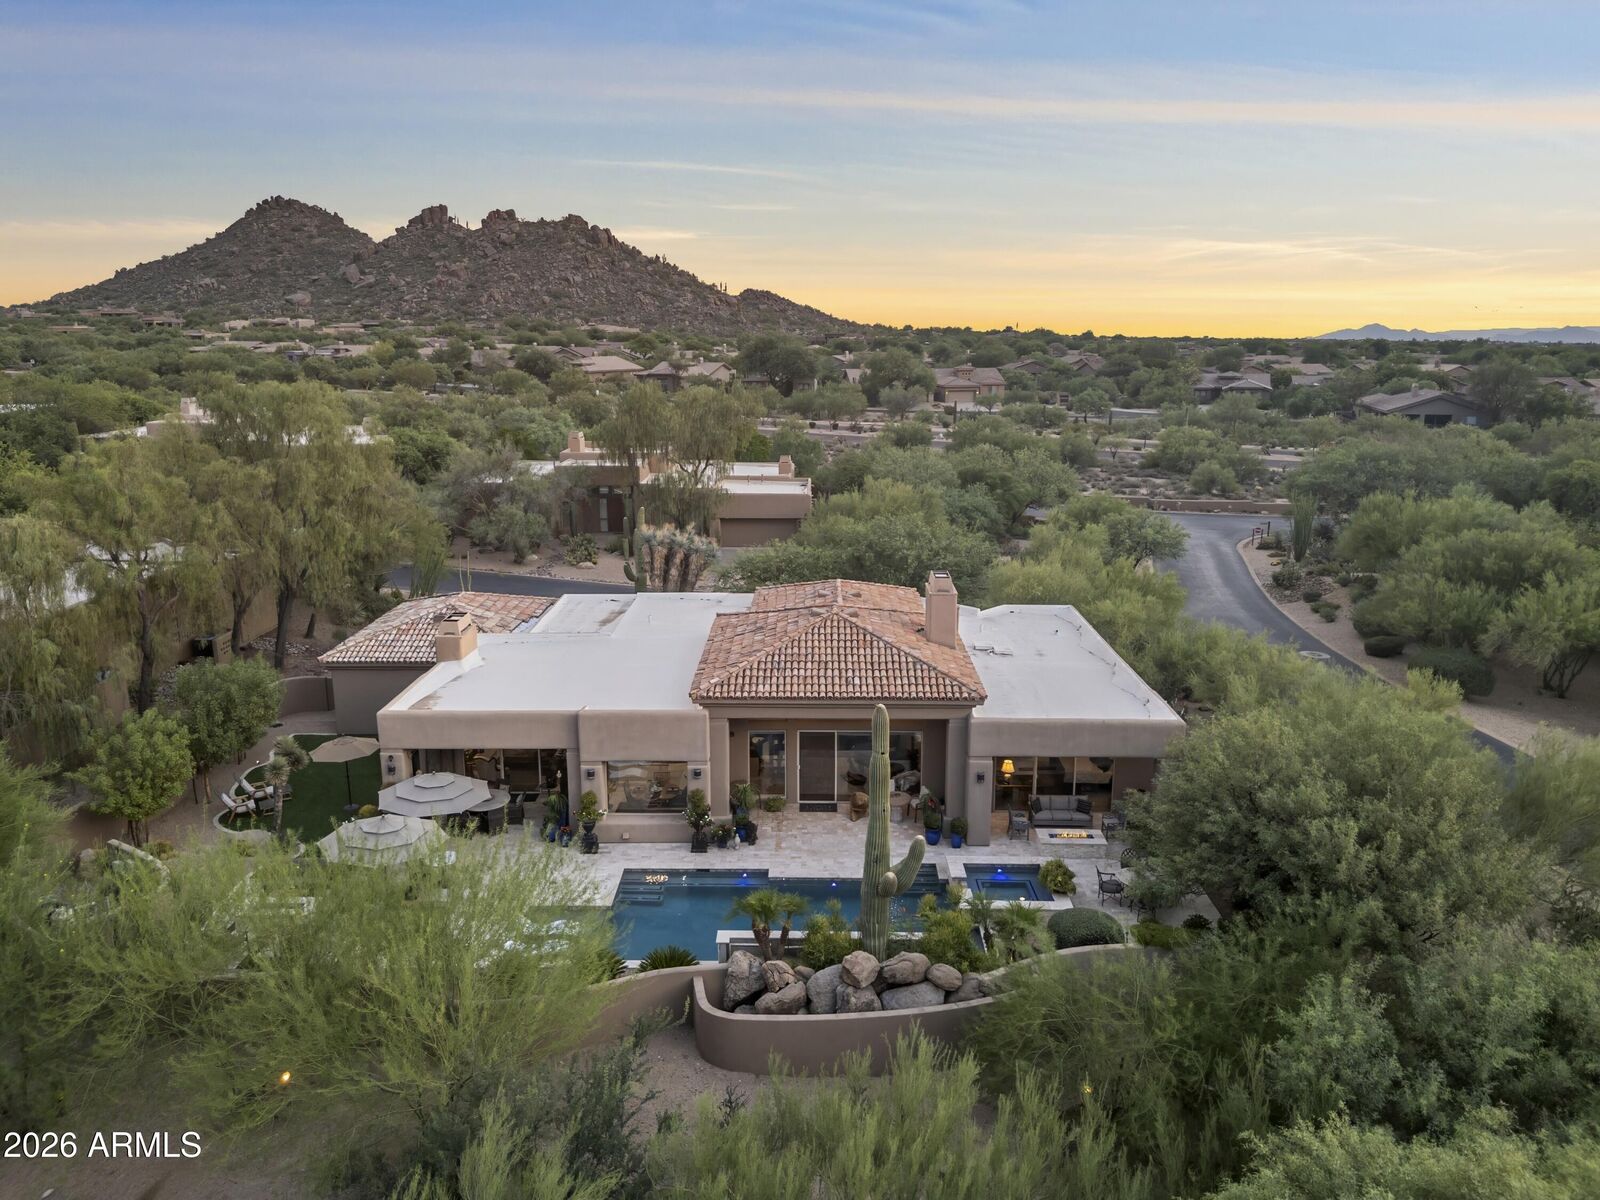
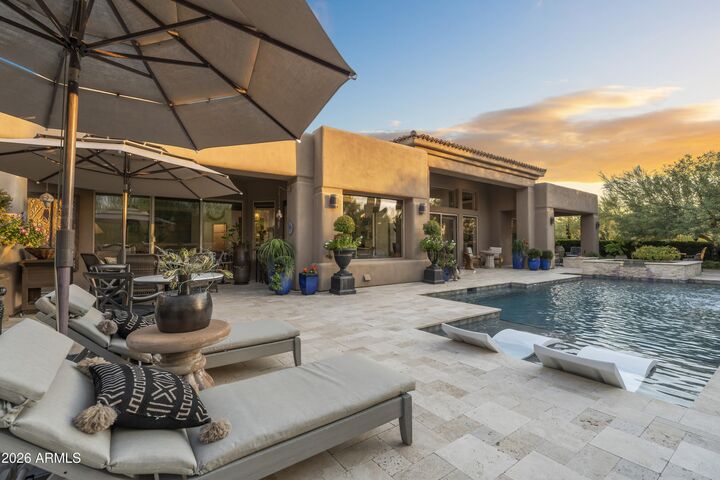
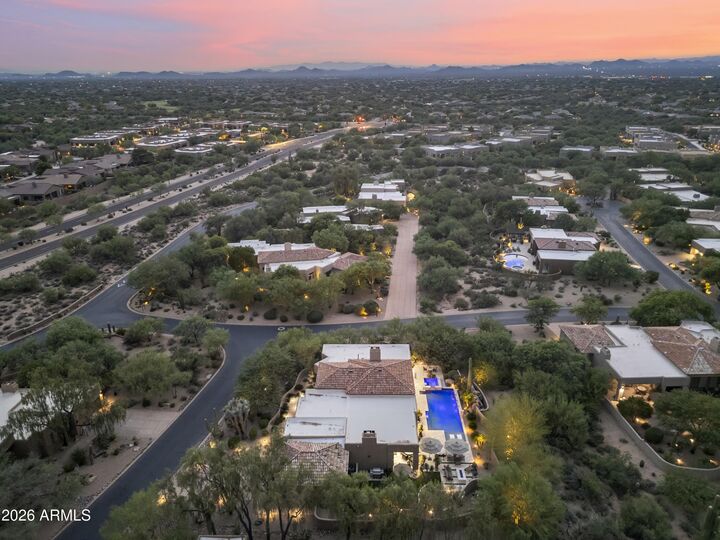
Designer's Personal Residence, at the Boulders resort community within the neighborhood of Greythorn, single-level living with a focus on indoor and outdoor living to take advantage of the large pool, its water feature, spa, tropical-style landscaping, two firepits, and oversized patios for entertaining. Natural open space all around the residence, along with large boulders around, provides added privacy and a sense of tranquility. The kitchen opens to the family room and overlooks the fireplace, with easy access to the backyard. The primary bedroom is a serene retreat with large sliding doors that open to a private patio with its own firepit, just a few steps from the hot tub. The ensuite bathroom was renovated and includes beautiful rattan cabinetry, a makeup area, new Taj Mahal Quartzite countertops, tiled floors, LED lighted mirrors and a generously sized custom herringbone tiled shower. Next to the primary bedroom is a spacious office, and an additional bedroom can be found on the other side of the home. A three-car garage with a storage room for all your seasonal goods... easy to show.
MLS #:
7067553
7067553
Taxes
$2,530
$2,530
Lot Size
0.37 acres
0.37 acres
Type
Single-Family Home
Single-Family Home
Year Built
1993
1993
Style
Santa Barbara/Tuscan
Santa Barbara/Tuscan
Views
Mountain(s)
Mountain(s)
County
Maricopa County
Maricopa County
Listed By
Frank Aazami, Compass
Source
Arizona Regional MLS
Last checked Aug 18 2026 at 11:33 PM GMT+0000
Arizona Regional MLS
Last checked Aug 18 2026 at 11:33 PM GMT+0000
Bathroom Details
Interior Features
- No Interior Steps
- Breakfast Bar
- 9+ Flat Ceilings
- Eat-In Kitchen
- High Speed Internet
- Kitchen Island
- Double Vanity
- Non-Laminate Counter
Lot Information
- North/South Exposure
- Corner Lot
- Borders Common Area
- Sprinklers In Rear
- Sprinklers In Front
- Desert Back
- Desert Front
- Auto Timer H2o Front
- Auto Timer H2o Back
Property Features
- Fireplace: Living Room
- Fireplace: Family Room
- Fireplace: Gas
- Fireplace: Fire Pit
Heating and Cooling
- Natural Gas
- Central Air
- Ceiling Fan(s)
Pool Information
- Play Pool
- Variable Speed Pump
- Heated
- Fenced
Homeowners Association Information
- Dues: $500
Flooring
- Tile
- Wood
Exterior Features
- Stucco
- Painted
- Wood Frame
- Roof: Built-Up
- Roof: Tile
Utility Information
- Sewer: Public Sewer
School Information
- Elementary School: Black Mountain Elementary School
- Middle School: Sonoran Trails Middle School
- High School: Cactus Shadows High School
Parking
- Separate Strge Area
- Garage Door Opener
- Direct Access
Stories
- 1.00000000
Living Area
- 2,621 sqft
Location
Disclaimer: Listing Data Copyright 2026 Arizona Regional Multiple Listing Service, Inc. All Rights reserved
Information Deemed Reliable but not Guaranteed.
ARMLS Last Updated: 8/18/26 16:33.
Information Deemed Reliable but not Guaranteed.
ARMLS Last Updated: 8/18/26 16:33.
