

Listing Courtesy of: Arizona Regional MLS / Listed By: Vicsdale
8402 E Cactus Wren Road Scottsdale, AZ 85250
Active (18 Days)
$10,995,000 (USD)
Description
MLS #:
7050139
7050139
Taxes
$5,730
$5,730
Lot Size
1 acres
1 acres
Type
Single-Family Home
Single-Family Home
Year Built
2026
2026
Style
Contemporary
Contemporary
Views
Mountain(s), Golf Course
Mountain(s), Golf Course
County
Maricopa County
Maricopa County
Listed By
Eve R Treger, Vicsdale
Source
Arizona Regional MLS
Last checked Jul 21 2026 at 7:23 PM GMT+0000
Arizona Regional MLS
Last checked Jul 21 2026 at 7:23 PM GMT+0000
Bathroom Details
Interior Features
- Wet Bar
- High Speed Internet
- Full Bth Master Bdrm
- Kitchen Island
- Double Vanity
- Separate Shwr & Tub
- Master Downstairs
- Granite Counters
- Walk-In Pantry
- Quartz Countertops
Lot Information
- North/South Exposure
- Corner Lot
- Sprinklers In Rear
- Sprinklers In Front
- On Golf Course
- Auto Timer H2o Front
- Auto Timer H2o Back
- Grass Front
- Synthetic Grass Back
Property Features
- Fireplace: Family Room
- Fireplace: Master Bedroom
Heating and Cooling
- Forced Air
- Mini Split
- Central Air
- Ceiling Fan(s)
- Programmable Thmstat
Pool Information
- Heated
- Outdoor
Flooring
- Tile
Exterior Features
- Stucco
- Wood Frame
- Roof: Foam
- Roof: Built-Up
Utility Information
- Sewer: Public Sewer
- Energy: Multi-Zones
School Information
- Elementary School: Kiva Elementary School
- Middle School: Mohave Middle School
- High School: Saguaro High School
Parking
- Rv Gate
- Separate Strge Area
- Side Vehicle Entry
- Attch'D Gar Cabinets
- Electric Vehicle Charging Station(s)
- Rv Access/Parking
- Golf Cart Garage
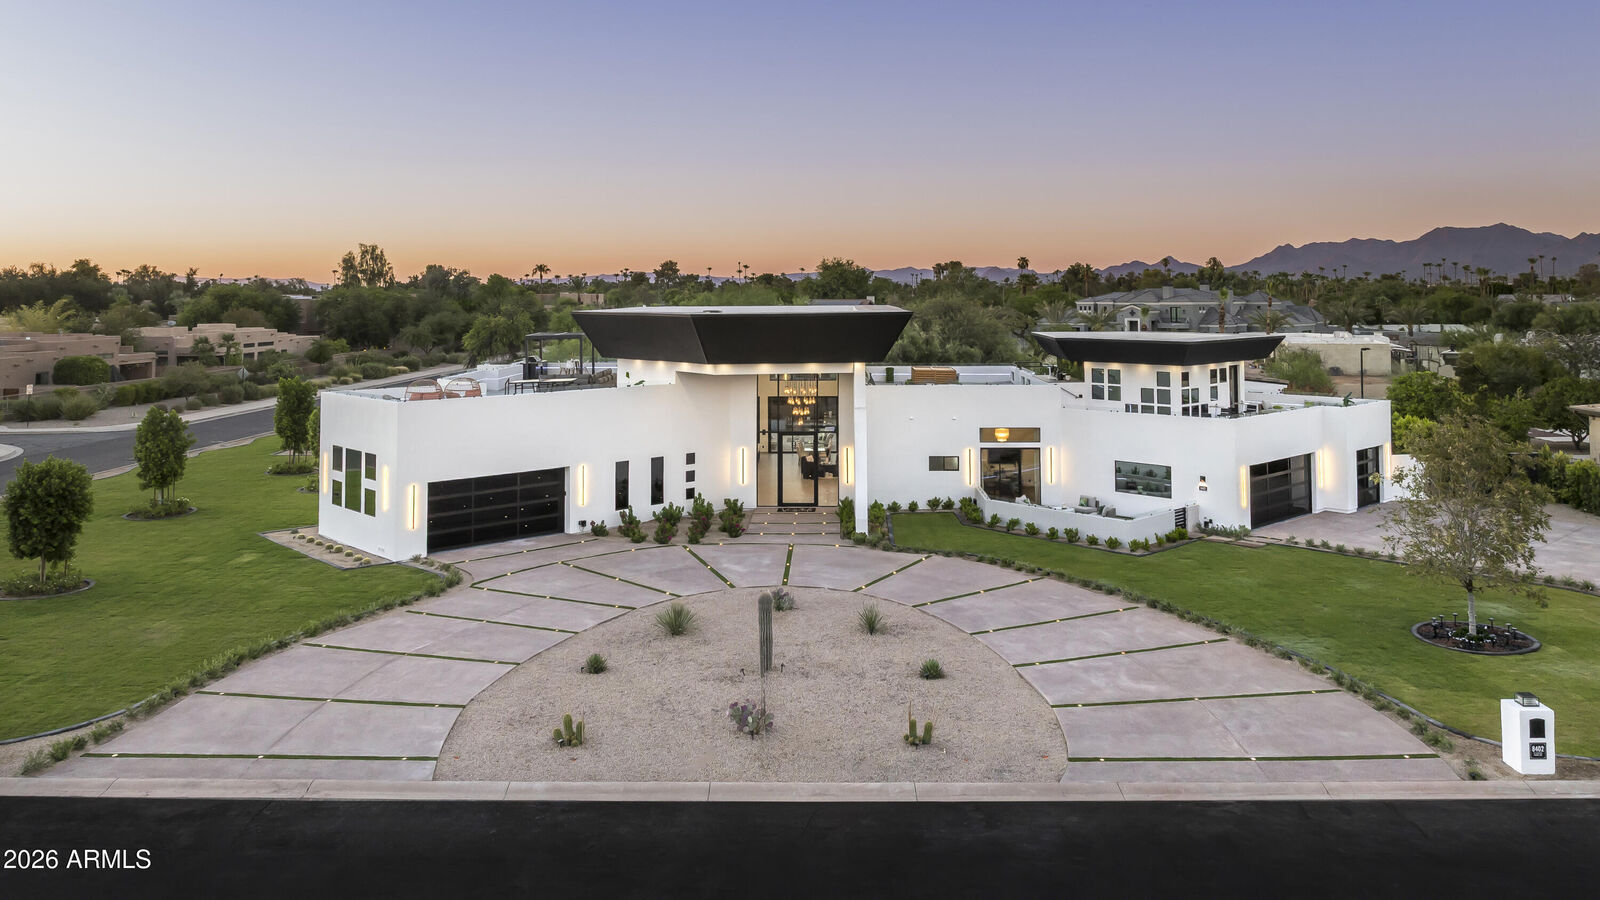
- Circular Driveway
- Garage Door Opener
- Direct Access
- Attached Garage
Stories
- 2.00000000
Living Area
- 6,718 sqft
Location
Disclaimer: Listing Data Copyright 2026 Arizona Regional Multiple Listing Service, Inc. All Rights reserved
Information Deemed Reliable but not Guaranteed.
ARMLS Last Updated: 7/21/26 12:23.
Information Deemed Reliable but not Guaranteed.
ARMLS Last Updated: 7/21/26 12:23.

Bespoke touches include a 42-bottle, IN-GROUND WINE CELLAR, custom European wallpaper throughout, intricately made fluted fireplaces, rare CRISTALLO QUARTZ under-lit bar & vanities, integrated seamless sinks, surround sound, over 1,000 feet of custom glass railings, Soaring 20-foot high plus ceilings, custom pivoting 18-foot iron/glass front door, oversized porcelain tile flooring, handmade barn doors and eye-catching lighting installations, including numerous 'Restoration Hardware' chandeliers.
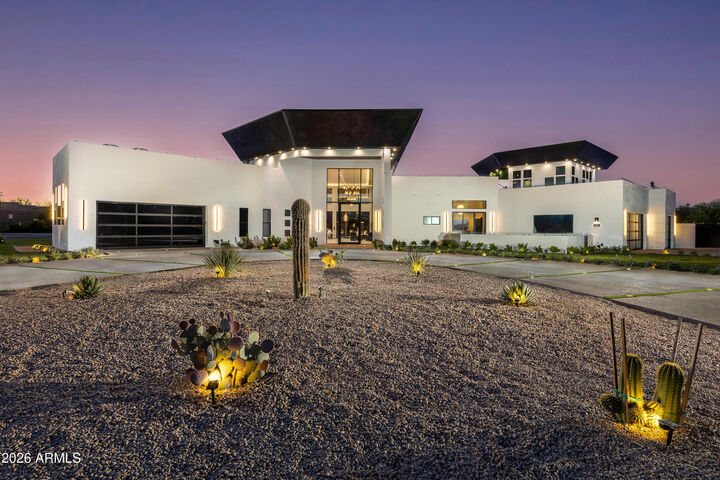
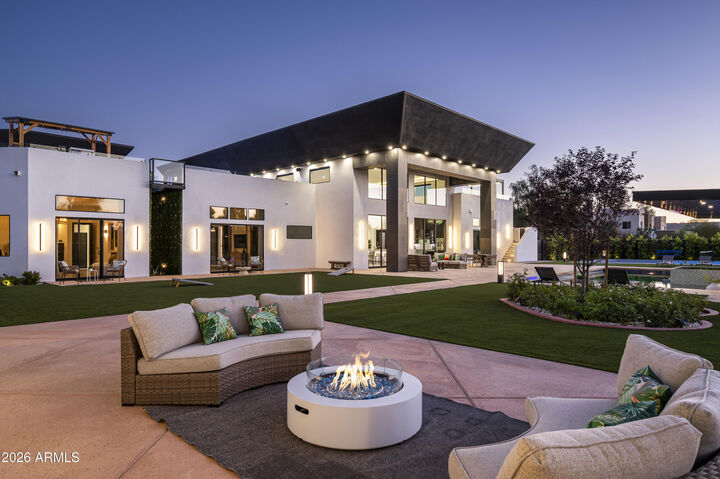
IN EVERY DIRECTION, THE STORY OF DESIGN GENIUS IS PASSIONATELY TOLD, reflecting a kindred connection between the main house, guest house and outdoor spaces. Whether it's the grand living room, covered patios with misting systems, one of three BBQ stations, swimming pool/spa with over hanging waterfall and swim up bar, cold plunge, 2 infrared saunas and a dry sauna, pickle ball court, six-hole putting green or movie theater, there are many places for celebrating and entertaining.
The Designer Kitchen features premium appliances complemented by 2 diamond cut kitchen islands with built-in TV and full butler's pantry.
Each bedroom in the 7 bedroom, 7-bathroom estate (main house has 5 beds/ dual primary's, 4 full and 2 half baths, guest house has 2 bed & bath) have a plethora of windows/sliders. THE DUAL PRIMARY Bedrooms both have double vanity bathroom, walk-in steam showers & heated tile floors, with one custom designed infrared sauna.
A SEPARATE GUEST HOUSE serves as an office/den/teenager's retreat/mother-in-law residence. The space features 2 beds, bath, living/dining with fireplace, kitchen with stand alone island & full laundry.
The temperature controlled, 7 vehicle garage include lifts and E-V Car charger (5 garages become 7 with sportscar lifts) also the home offers 2 laundries. RECENTLY COMPLETED, THIS PHENOMENAL HOME COMES WITH A BUILDER'S WARRANTY - IT IS DESERT ELEGANCE REDEFINED.