

Listing Courtesy of: Arizona Regional MLS / Listed By: Keller Williams Realty Phoenix - Contact: 480-768-9333
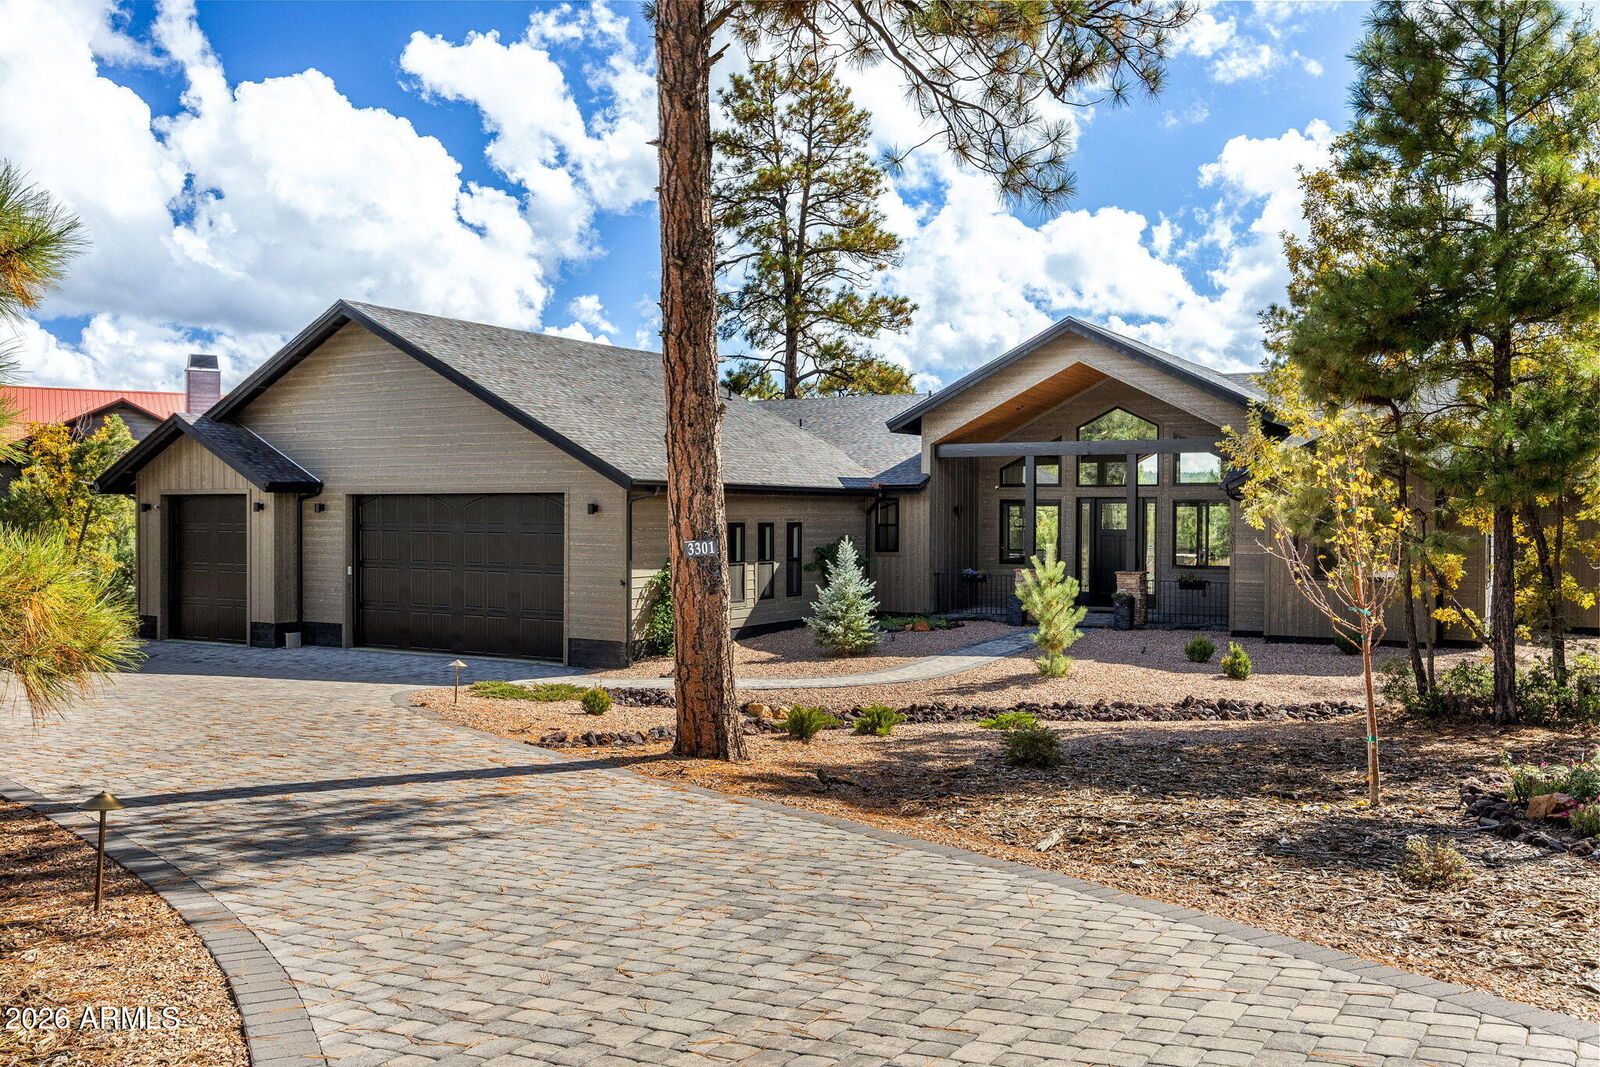
3301 W Snowberry Loop Show Low, AZ 85901
Active (0 Days)
$1,349,000 (USD)

Description
MLS #:
7101802
7101802
Taxes
$6,088
$6,088
Lot Size
0.87 acres
0.87 acres
Type
Single-Family Home
Single-Family Home
Year Built
2022
2022
Style
Cabin
Cabin
Views
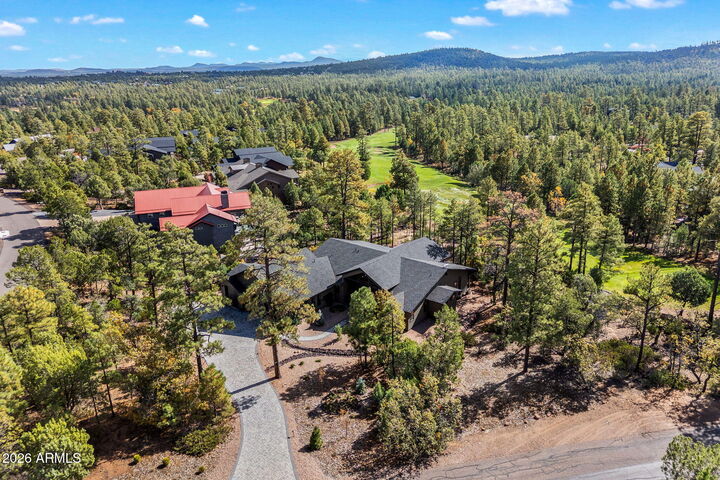
Mountain(s), Golf Course
Mountain(s), Golf Course
County
Navajo County
Navajo County
Listed By
Joseph Macgregor, Keller Williams Realty Phoenix, Contact: 480-768-9333
Source
Arizona Regional MLS
Last checked Nov 3 2026 at 8:08 PM GMT+0000
Arizona Regional MLS
Last checked Nov 3 2026 at 8:08 PM GMT+0000
Bathroom Details
Interior Features
- No Interior Steps
- Breakfast Bar
- Eat-In Kitchen
- 3/4 Bath Master Bdrm
- Pantry
- Kitchen Island
- Double Vanity
- Master Downstairs
- Quartz Countertops
Lot Information
- Corner Lot
- On Golf Course
- Gravel/Stone Front
- Gravel/Stone Back
Property Features
- Fireplace: Exterior Fireplace
- Fireplace: Living Room
- Fireplace: Gas
Heating and Cooling
- Forced Air
- Natural Gas
- Central Air
Homeowners Association Information
- Dues: $968
Flooring
- Tile
- Laminate
Exterior Features
- Wood Frame
- Wood Siding
- Roof: Composition
Utility Information
- Utilities: Phone Available, Natural Gas Connected
- Sewer: Public Sewer
School Information
- Elementary School: Nikolaus Homestead Elementary School
- Middle School: Show Low Junior High School
- High School: Show Low High School
Parking
- Garage Door Opener
- Attached Garage
Stories
- 1.00000000
Additional Information: Keller Williams Realty Phoenix | 480-768-9333
Location
Disclaimer: Listing Data Copyright 2026 Arizona Regional Multiple Listing Service, Inc. All Rights reserved
All information should be verified by the recipient and none is guaranteed as accurate by ARMLS.
ARMLS Last Updated: 11/3/26 12:08.
All information should be verified by the recipient and none is guaranteed as accurate by ARMLS.
ARMLS Last Updated: 11/3/26 12:08.

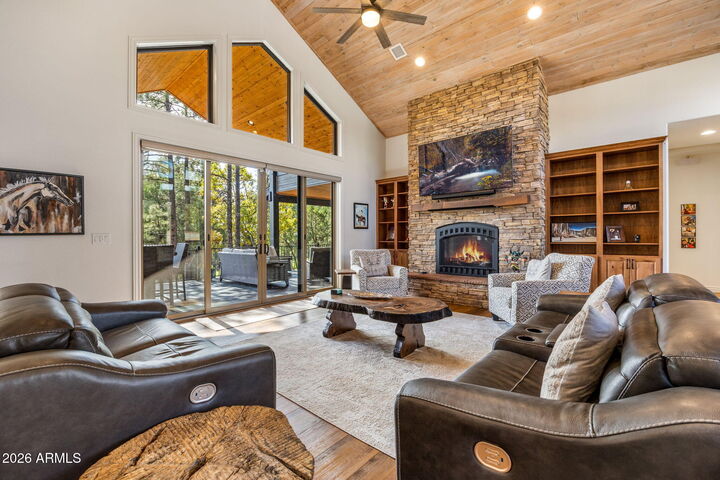
The Living Experience: Step inside the main living space to soaring tongue-and-groove wood ceilings, anchored by wood floors that flow seamlessly throughout. The great room features custom built-in cabinetry and a striking floor-to-ceiling stone gas fireplace. Expansive sliding glass doors dissolve the boundary between indoor elegance and outdoor alpine beauty, opening out to an expansive covered rear deck complete with its own stone fireplace, TV and hot tub.
Chef's Kitchen & Finishes: The open-concept kitchen is a culinary masterpiece equipped with stainless steel appliances, built-in microwave, wine fridge and pantry. Custom cabinetry, gleaming quartz counters, and a large central island make hosting effortless.
Bedrooms & Baths: Every bedroom acts as a private sanctuary with their own en suite bathrooms and full tile showers. The luxurious primary suite boasts dual vanities, upgraded fixtures, and a spacious multi head shower.
Practical Luxury: A huge 4-car garage with dual EV chargers provides room for vehicles, golf carts and gear. Welcome to low maintenance golf course living in Torreon, with stunning mountain views to match.