

Listing Courtesy of: Arizona Regional MLS / Listed By: Re/Max Desert Showcase
11928 N Hudson Street Surprise, AZ 85388
Active (3 Days)
$2,390,000 (USD)

Description
MLS #:
7055880
7055880
Taxes
$5,561
$5,561
Lot Size
0.46 acres
0.46 acres
Type
Single-Family Home
Single-Family Home
Year Built
2021
2021
Style
Spanish
Spanish
Views
Mountain(s), Panoramic, Golf Course
Mountain(s), Panoramic, Golf Course
County
Maricopa County
Maricopa County
Listed By
Blake Anderson, Re/Max Desert Showcase
Source
Arizona Regional MLS
Last checked Jul 21 2026 at 7:23 PM GMT+0000
Arizona Regional MLS
Last checked Jul 21 2026 at 7:23 PM GMT+0000
Bathroom Details
Interior Features
- Roller Shields
- No Interior Steps
- Breakfast Bar
- 9+ Flat Ceilings
- Wet Bar
- Eat-In Kitchen
- Pantry
- Full Bth Master Bdrm
- Kitchen Island
- Double Vanity
- Separate Shwr & Tub
- Master Downstairs
- Walk-In Pantry
- Quartz Countertops
Lot Information
- North/South Exposure
- Desert Back
- Desert Front
- On Golf Course
- Auto Timer H2o Front
- Auto Timer H2o Back
- Synthetic Grass Back
- Synthetic Grass Frnt
Property Features
- Fireplace: Exterior Fireplace
- Fireplace: Living Room
- Fireplace: Gas
Heating and Cooling
- Forced Air
- Energy Star Qualified Equipment
- Natural Gas
- Zoned
- Central Air
- Ceiling Fan(s)
- Programmable Thmstat
Pool Information
- Variable Speed Pump
- Heated
- Outdoor
Homeowners Association Information
- Dues: $525
Flooring
- Carpet
- Tile
Exterior Features
- Stucco
- Painted
- Spray Foam Insulation
- Icat Recessed Lighting
- Ducts Professionally Air-Sealed
- Wood Frame
- Roof: Tile
Utility Information
- Sewer: Public Sewer
- Energy: Solar Panels
School Information
- Elementary School: Mountain View
- Middle School: Dysart Middle School
- High School: Shadow Ridge High School
Parking
- Golf Cart Garage
Stories
- 1.00000000
Living Area
- 3,479 sqft
Location
Disclaimer: Listing Data Copyright 2026 Arizona Regional Multiple Listing Service, Inc. All Rights reserved
Information Deemed Reliable but not Guaranteed.
ARMLS Last Updated: 7/21/26 12:23.
Information Deemed Reliable but not Guaranteed.
ARMLS Last Updated: 7/21/26 12:23.

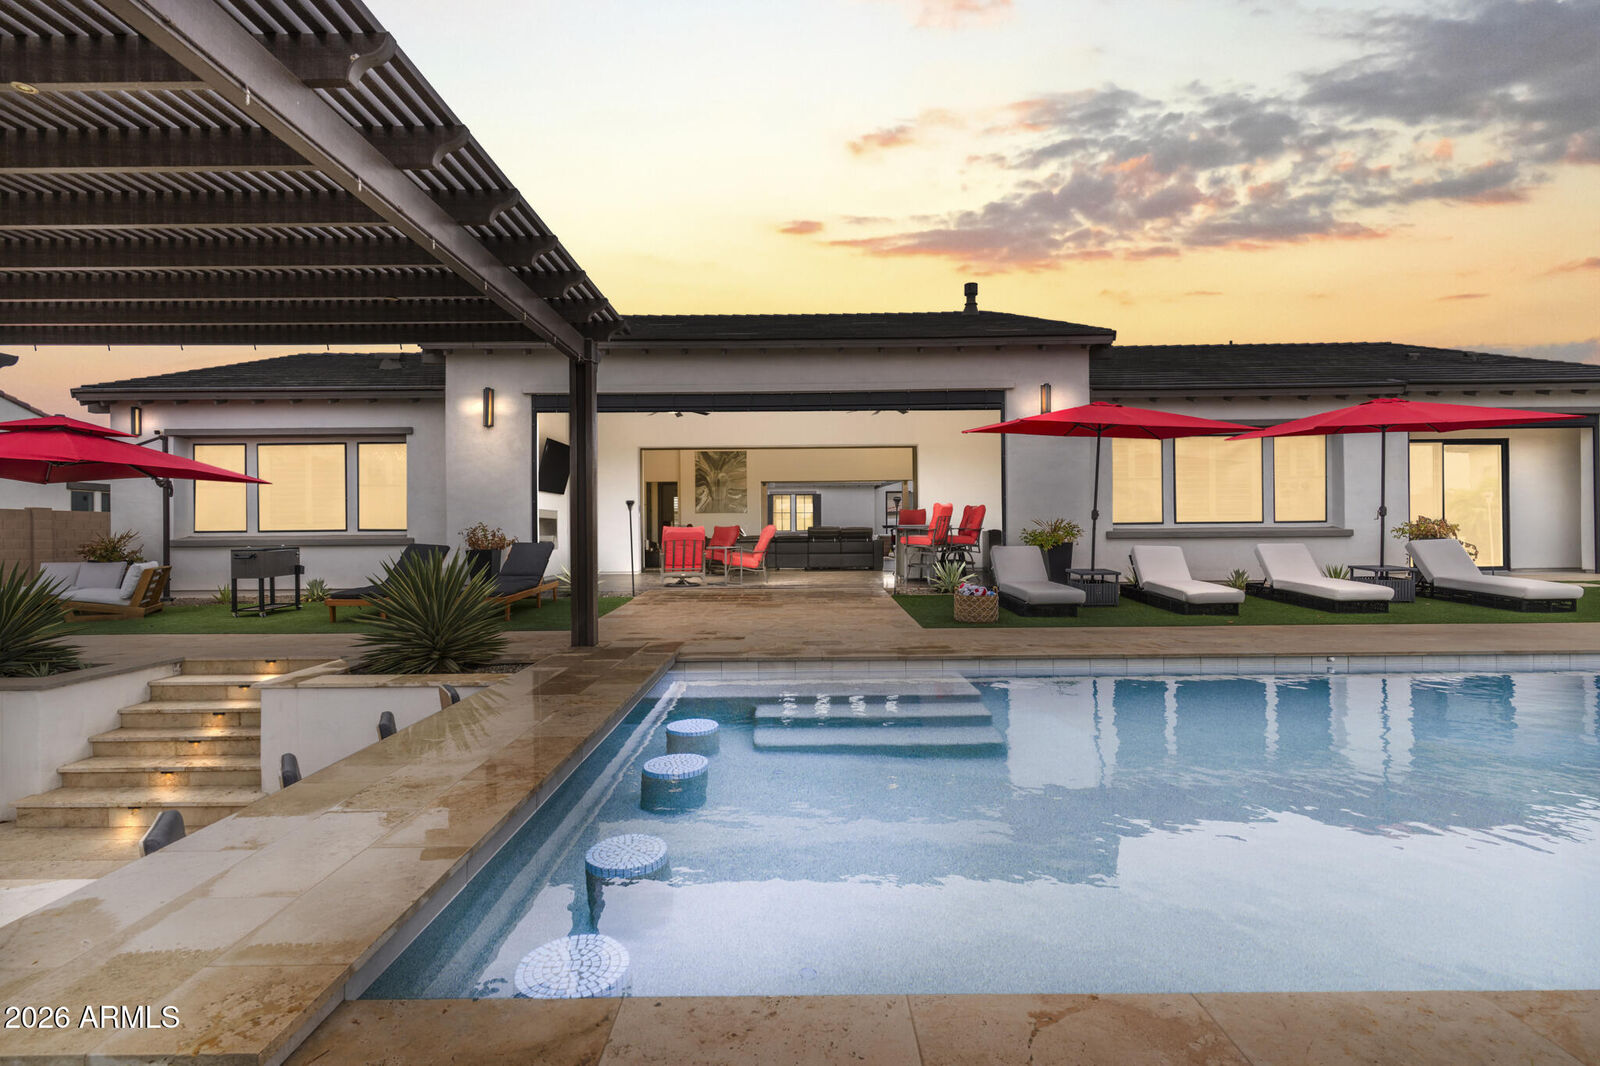
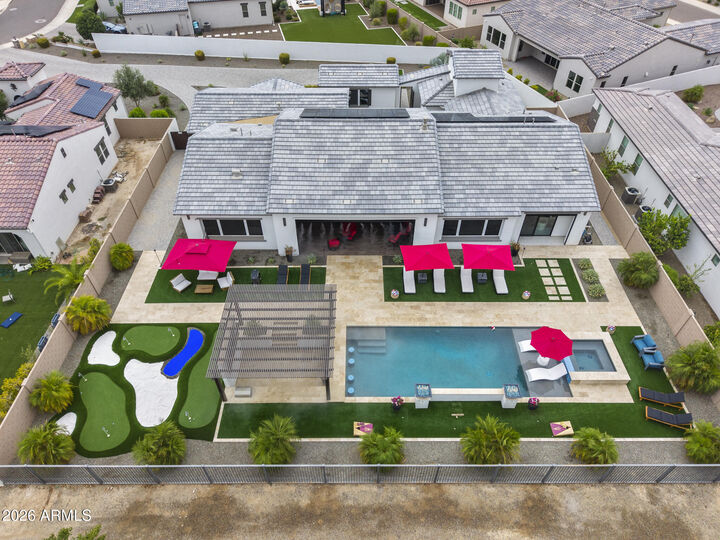
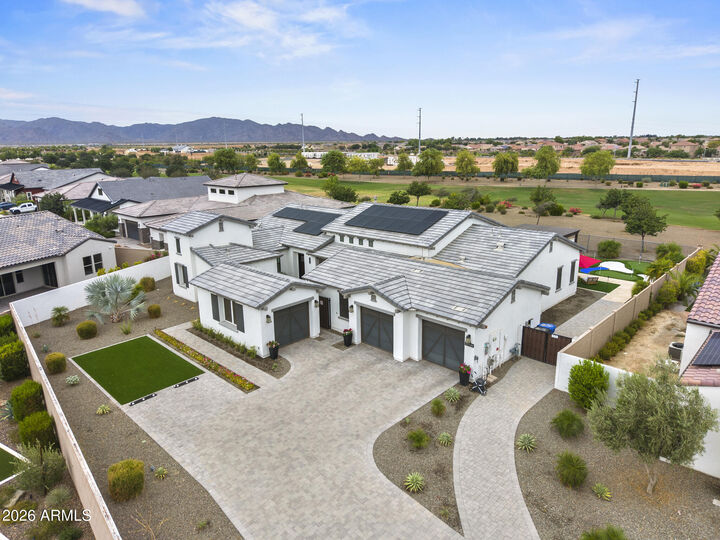
Luxury living awaits in this stunning Hastings model situated on a premium, ultra-private flag lot within the prestigious Sterling Grove community. The interior greets you with gorgeous beamed ceilings and a dedicated home office perfect for remote work. Designed for effortless entertaining, the gourmet kitchen boasts dramatic floor-to-ceiling cabinets, double ovens, and a convenient butler's pantry and bar. The main living space blends seamlessly into the outdoors via two massive (FLUSH/SEAMLESS) sliding glass doors that pocket completely into the walls, leading to an expansive patio anchored by a cozy gas fireplace.
Outside, the oversized backyard transforms into a spectacular resort-style oasis... You can relax by the stunning fire features, practice your game on the private putting green, or swim up to the heated pool and spa's built-in underwater bar stools. The true crown jewel is the luxury sunken BBQ and bar area, wrapped entirely in a commercial-quality misting system to ensure cool comfort all year long. Complete with a double-wide gate for easy backyard access, this home delivers the ultimate Arizona lifestyle.
Sterling Grove Golf & Country Club is the West Valley's newest golf experience. The Golf Course is a world-class Nicklaus Design course, operated by the renowned Troon Golf Management Services and designed to be enjoyed by golf enthusiasts and newcomers alike. The state-of-the-art practice facilities are second to none. Home your skills at the driving range, putting and chipping greens, or in the golf simulator. This neighborhood has first-class amenities and beautiful views of the White Tank Mountains, lakes, and ponds. You'll also enjoy the neighborhood greenery on your walks, jogs, and bike rides.