

Listing Courtesy of: Arizona Regional MLS / Listed By: Lpt Realty, LLC - Contact: 877-366-2213
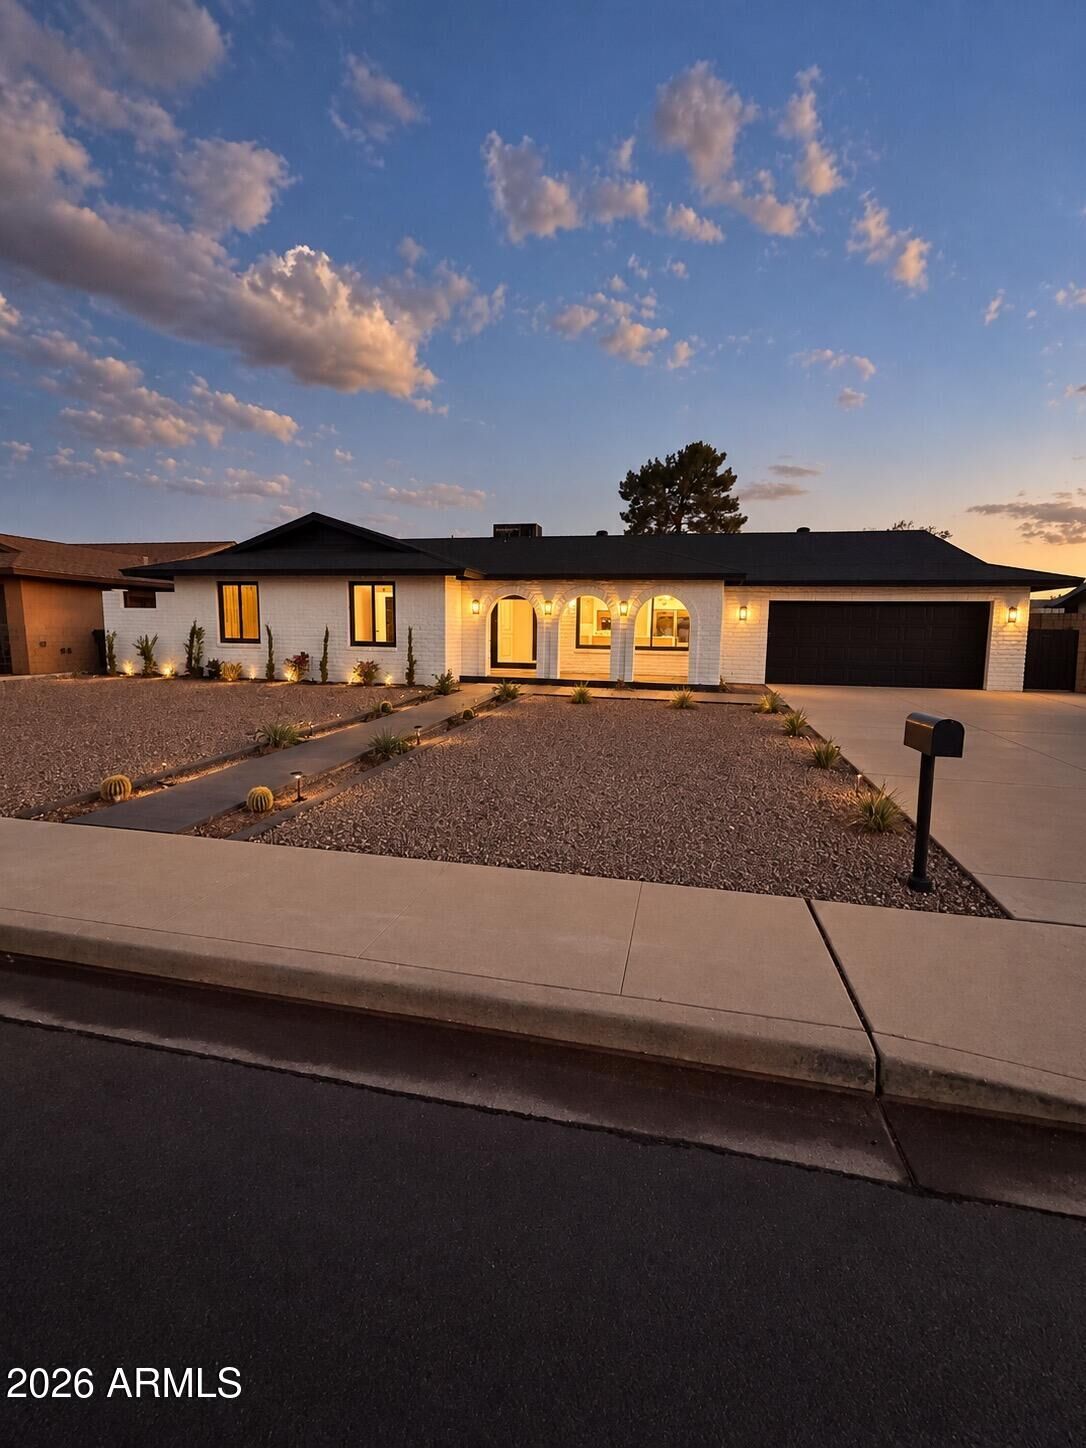
1127 E Watson Drive Tempe, AZ 85283
Active (0 Days)
$850,000 (USD)
OPEN HOUSE TIMES
-
OPENSat, Sep 2612 noon - 2:00 pm
Description
MLS #:
7085665
7085665
Taxes
$3,173
$3,173
Lot Size
8,851 SQFT
8,851 SQFT
Type
Single-Family Home
Single-Family Home
Year Built
1973
1973
Style
Ranch
Ranch
County
Maricopa County
Maricopa County
Listed By
Nicholas Nielsen, Lpt Realty, LLC, Contact: 877-366-2213
Source
Arizona Regional MLS
Last checked Sep 26 2026 at 7:40 PM GMT+0000
Arizona Regional MLS
Last checked Sep 26 2026 at 7:40 PM GMT+0000
Bathroom Details
Interior Features
- No Interior Steps
- Breakfast Bar
- Eat-In Kitchen
- High Speed Internet
- Full Bth Master Bdrm
- Kitchen Island
- Double Vanity
- Quartz Countertops
Lot Information
- North/South Exposure
- Alley
- Gravel/Stone Front
- Auto Timer H2o Front
- Auto Timer H2o Back
- Synthetic Grass Back
- Gravel/Stone Back
Property Features
- Fireplace: Family Room
- Fireplace: Insert
Heating and Cooling
- Heat Pump
- Forced Air
- Natural Gas
- Central Air
- Ceiling Fan(s)
- Programmable Thmstat
Pool Information
- Diving Pool
- Variable Speed Pump
- Outdoor
Flooring
- Tile
- Wood
Exterior Features
- Block
- Painted
- Blown Cellulose
- Roof: Composition
- Roof: Rolled/Hot Mop
Utility Information
- Utilities: Phone Available, Natural Gas Connected
- Sewer: Public Sewer
School Information
- Elementary School: Rover Elementary School
- Middle School: Rover Elementary School
- High School: Corona Del Sol High School
Parking
- Garage Door Opener
- Attached Garage
Stories
- 1.00000000
Living Area
- 2,028 sqft
Additional Information: Lpt Realty, LLC | 877-366-2213
Location
Disclaimer: Listing Data Copyright 2026 Arizona Regional Multiple Listing Service, Inc. All Rights reserved
Information Deemed Reliable but not Guaranteed.
ARMLS Last Updated: 9/26/26 12:40.
Information Deemed Reliable but not Guaranteed.
ARMLS Last Updated: 9/26/26 12:40.

At the heart of the home is an impressive chef's kitchen, featuring an oversized workspace, beautiful cabinetry, premium finishes, and a dedicated coffee bar area--perfect for everyday living and entertaining. The open, inviting layout flows effortlessly into the main living spaces, creating the ideal setting for gatherings with family and friends.
Step outside to your own private backyard retreat featuring a large travertine area and a newly resurfaced swimming pool with brand-new pool equipment, providi fresh, resort-style setting to relax and enjoy Arizona living.
With four spacious bedrooms, two beautifully remodeled bathrooms, designer details throughout, and extensive interior and exterior upgrades, this home offers the feel of a custom renovation without the wait. Completely remodeled, move-in ready, and designed to impress--this is one you won't want to miss!