

Listing Courtesy of:  MLS Of Southern Arizona / Listed By: Gray St. Onge
 MLS Of Southern Arizona / Listed By: Gray St. Onge
 7993 N Pima Village Court Tucson, AZ 85718
Active (122 Days)
$2,995,000 (USD)
Description
MLS #:
22625470
22625470
Taxes
$19,269
$19,269
Lot Size
1.26 acres
1.26 acres
Type
Single-Family Home
Single-Family Home
Year Built
2018
2018
Style
Contemporary
Contemporary
Views
City, Sunset, Mountain(s)
City, Sunset, Mountain(s)
School District
Amphitheater
Amphitheater
County
Pima County
Pima County
Listed By
McKenna St. Onge, Long Realty Company
Source
MLS Of Southern Arizona
Last checked Oct 18 2026 at 8:01 AM GMT+0000
MLS Of Southern Arizona
Last checked Oct 18 2026 at 8:01 AM GMT+0000
Bathroom Details
- Full Bathrooms: 5
- Half Bathroom: 1
Interior Features
- Laundry: Laundry Room
- Laundry: Washer
- Laundry: Dryer
- Walk-In Closet(s)
- Kitchen Island
- Entrance Foyer
- High Ceilings
- Laundry: Sink
- Windows: Plantation Shutters
- Beamed Ceilings
Subdivision
- Pima Canyon Estates (1-176)
Lot Information
- Subdivided
- North/South Exposure
- Cul-De-Sac
- Sprinklers In Front
- Sprinkler/Drip
Property Features
- Fireplace: Living Room
- Fireplace: Fireplace(s): 1
- Fireplace: Gas
Heating and Cooling
- Forced Air
- Zoned
Pool Information
- Conventional
- Heated
Flooring
- Other
- Wood
Exterior Features
- Roof: Built-Up - Reflect
Utility Information
- Utilities: Sewer Connected, Water Source: Public
School Information
- Elementary School: Harelson
- Middle School: Cross
- High School: Canyon Del Oro
Parking
- Attached Garage Cabinets
Location
Disclaimer: The data relating to real estate listings on this website comes in part from the Internet Data Exchange (IDX) program of Multiple Listing Service of Southern Arizona. IDX information is provided exclusively for consumers personal, non-commercial use and may not be used for any purpose other than to identify prospective properties consumers may be interested in purchasing. Listings provided by brokerages other than ERA Real Estate are identified with the MLSSAZ IDX Logo. All Information Is Deemed Reliable But Is Not Guaranteed Accurate. Listing information Copyright 2026 MLS of Southern Arizona. All Rights Reserved. Last updated 10/18/26 01:01.

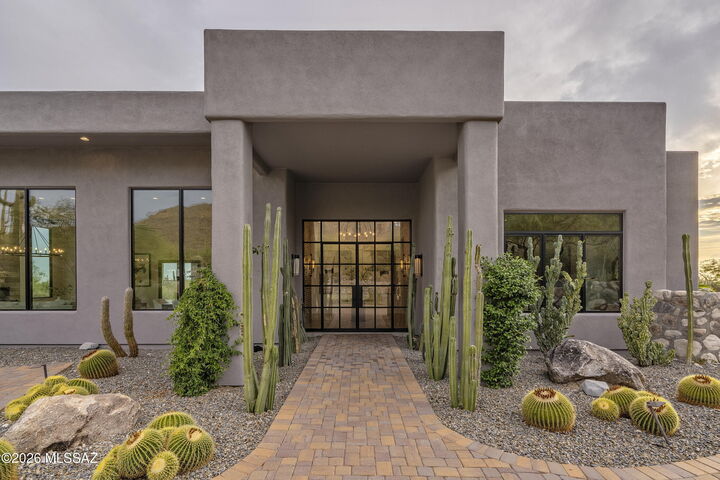
Spanning approximately 5,805 square feet, the single-level floor plan features five ensuite bedrooms, expansive living spaces, soaring 16-foot ceilings, and walls of glass that capture the surrounding mountain vistas while filling the home with natural light. A dramatic Victory Metal Works iron and glass entry door establishes an immediate connection to the desert setting and introduces the home's sophisticated contemporary design.
The formal living and dining rooms were designed for both everyday living and refined entertaining, anchored by a striking floor-to-ceiling porcelain tile fireplace. Large-format porcelain flooring, exposed wood beams, motorized window coverings, and 8-foot alder doors throughout reflect the home's exceptional level of craftsmanship and attention to detail.
At the heart of the residence, the chef's kitchen combines functionality with designer finishes. Custom cabinetry offers extensive storage and organization, complemented by Calcutta and Fossil Gray quartz countertops, a Marrakesh porcelain tile backsplash, a fireclay apron-front sink, oversized center island, and a spacious walk-in pantry. Premium Bertazzoni Professional Series appliances include a 48-inch six-burner gas range and dual 36-inch French door refrigerator/freezer, creating an ideal environment for both casual meals and large-scale entertaining.
The primary suite serves as a private retreat, distinguished by rich hickory plank flooring, exposed wood beam ceilings, a secluded patio overlooking the desert landscape and Catalina Mountains, and a spa-inspired bath finished with floor-to-ceiling marble surfaces. Additional features include a freestanding soaking tub, walk-in shower with multiple shower heads, dual vanities with Cashmere Carrera quartz countertops, a dedicated makeup vanity, and a spacious walk-in closet with integrated washer and dryer. Four additional ensuite guest bedrooms provide exceptional accommodations for family and visitors.
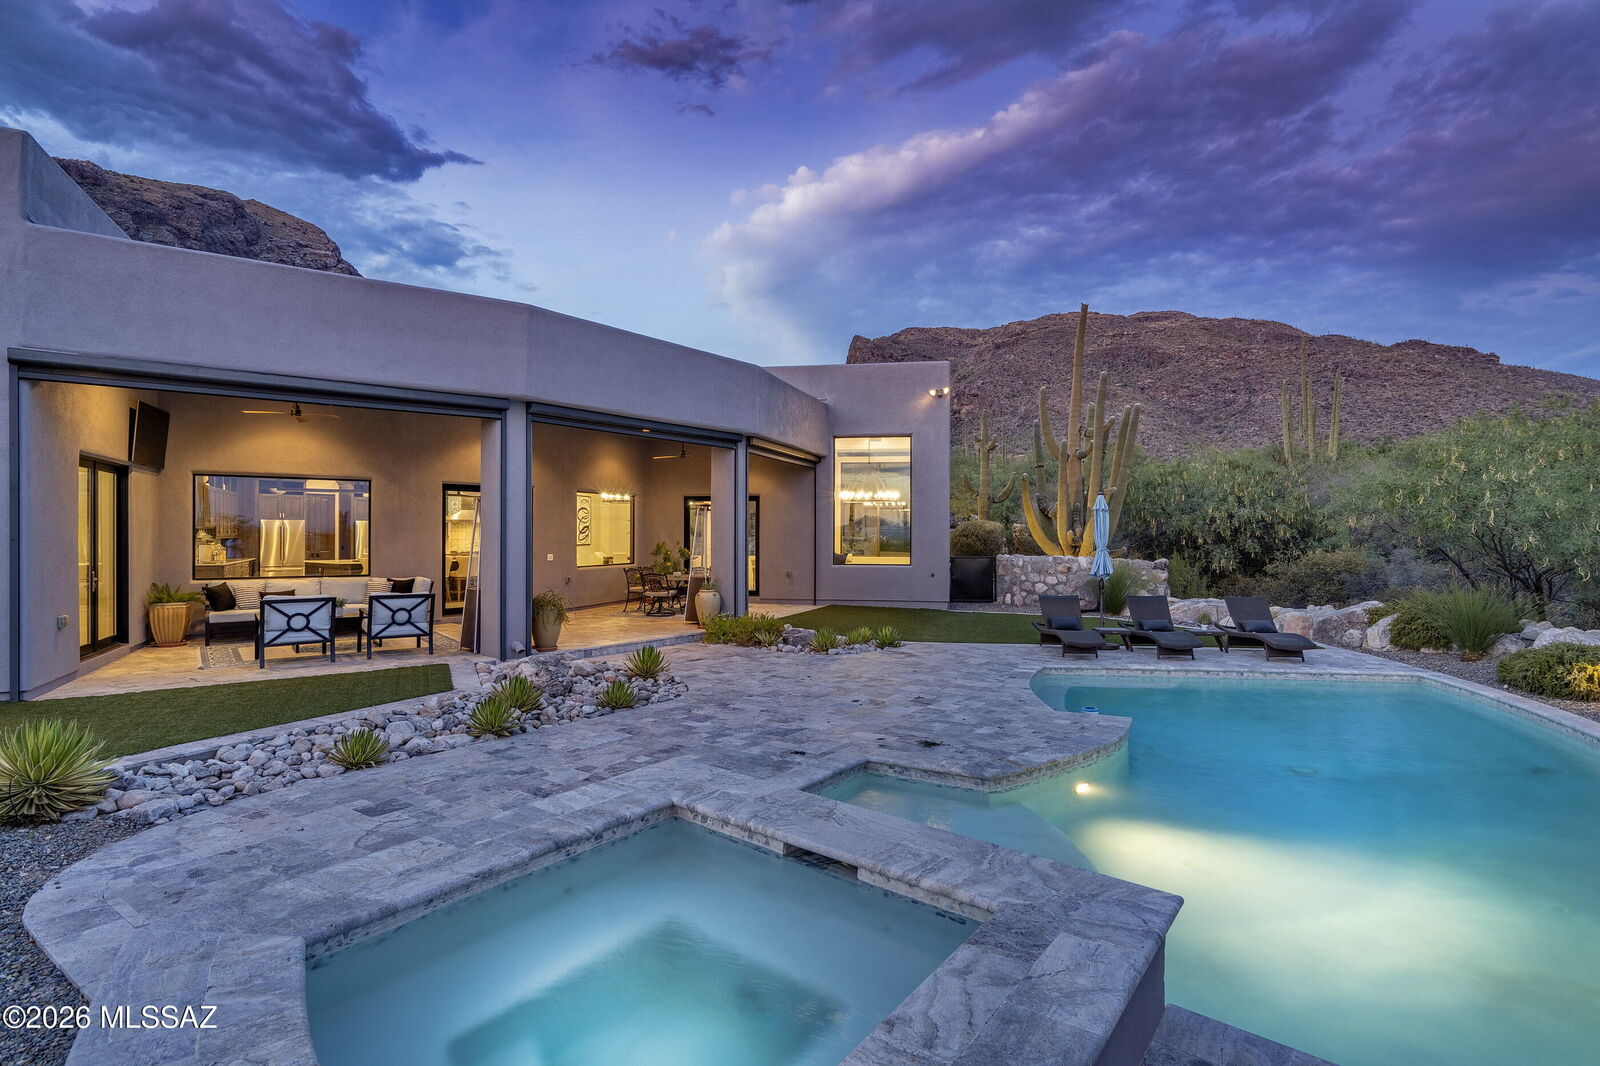
Outdoor living is equally impressive. The resort-style backyard was thoughtfully designed to embrace Tucson's year-round climate, featuring expansive patios, multiple lounging areas, a sparkling pool and spa with spillway, professionally designed desert landscaping, natural boulder accents, artificial turf, and unobstructed Catalina Mountain views. Remote controlled sun screens enhance comfort throughout the outdoor living areas, creating inviting spaces for both relaxation and entertaining.
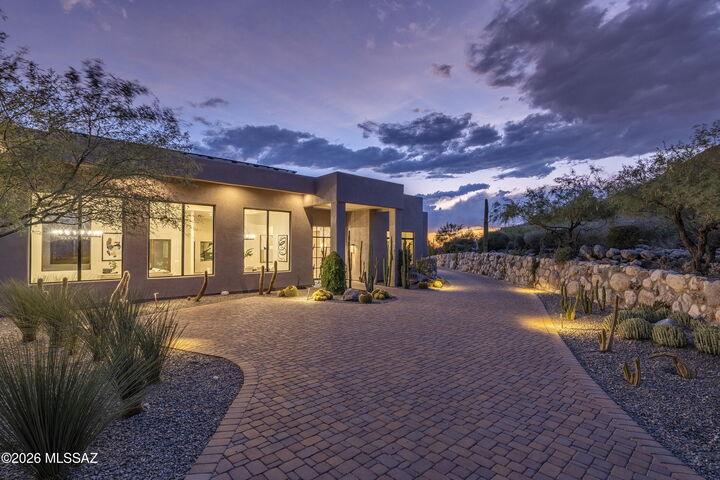
A consistent commitment to care and maintenance is evident throughout the residence. Three Trane HVAC systems service the home, providing efficient, zoned climate control, complemented by an owned solar photovoltaic system that enhances long-term energy efficiency. Additional highlights include a 1,493-square-foot four-car garage with extensive built-in cabinetry, a brick cobblestone driveway, and exterior enhancements such as repainting and a full roof re-coating completed in September 2025.
Combining award-winning architecture, contemporary design, premium construction, and breathtaking Catalina Mountain views, this remarkable Pima Canyon residence represents a rare opportunity within one of Southern Arizona's premier luxury communities.