

Listing Courtesy of: CRMLS / Listed By: Steve Aranda, Altadena Real Estate Company - Contact: 323-868-6242
3128 N Mount Curve Altadena, CA 91001
Coming Soon (2 Days)
$1,995,000 (USD)

Description
MLS #:
PF26185279
PF26185279
Lot Size
6,266 SQFT
6,266 SQFT
Type
Single-Family Home
Single-Family Home
Year Built
2027
2027
Views
Mountain(s)
Mountain(s)
School District
Pasadena Unified
Pasadena Unified
County
Los Angeles County
Los Angeles County
Listed By
Steve Aranda, Altadena Real Estate Company, Contact: 323-868-6242
Source
CRMLS
Last checked Aug 26 2026 at 9:21 PM GMT+0000
CRMLS
Last checked Aug 26 2026 at 9:21 PM GMT+0000
Bathroom Details
- Full Bathrooms: 5
- Half Bathroom: 1
Interior Features
- Wine Cellar
- Laundry: Laundry Room
Property Features
- Fireplace: Outside
Heating and Cooling
- Central Air
Utility Information
- Utilities: Water Source: Private
- Sewer: Public Sewer
Living Area
- 3,600 sqft
Additional Information: Altadena Real Estate Company | 323-868-6242
Location
Disclaimer: Based on information from California Regional Multiple Listing Service, Inc. as of {8/26/26 14:21} and /or other sources. Display of MLS data is deemed reliable but is not guaranteed accurate by the MLS. The Broker/Agent providing the information contained herein may or may not have been the Listing and/or Selling Agent. The information being provided by Conejo Simi Moorpark Association of REALTORS® (“CSMAR”) is for the visitor's personal, non-commercial use and may not be used for any purpose other than to identify prospective properties visitor may be interested in purchasing. Any information relating to a property referenced on this web site comes from the Internet Data Exchange (“IDX”) program of CSMAR. This web site may reference real estate listing(s) held by a brokerage firm other than the broker and/or agent who owns this web site. Any information relating to a property, regardless of source, including but not limited to square footages and lot sizes, is deemed reliable.

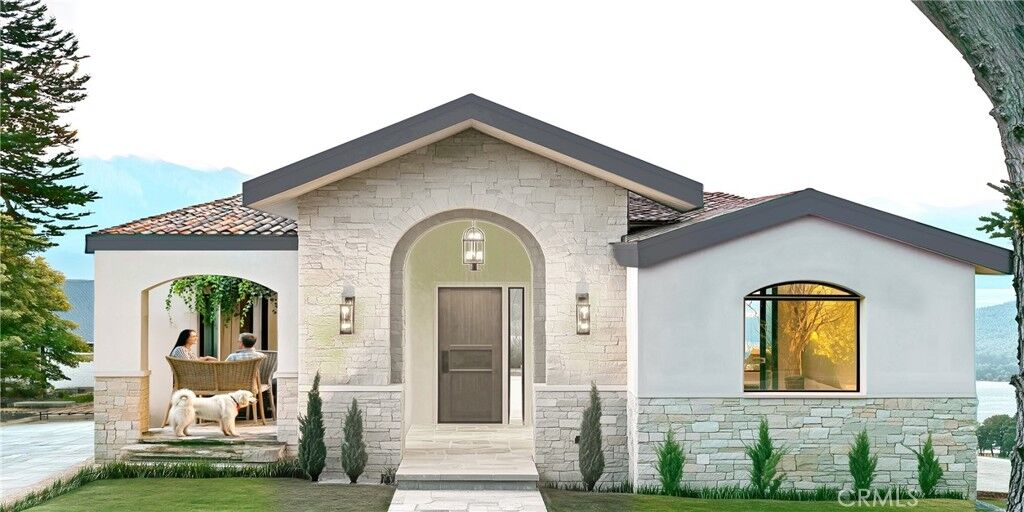
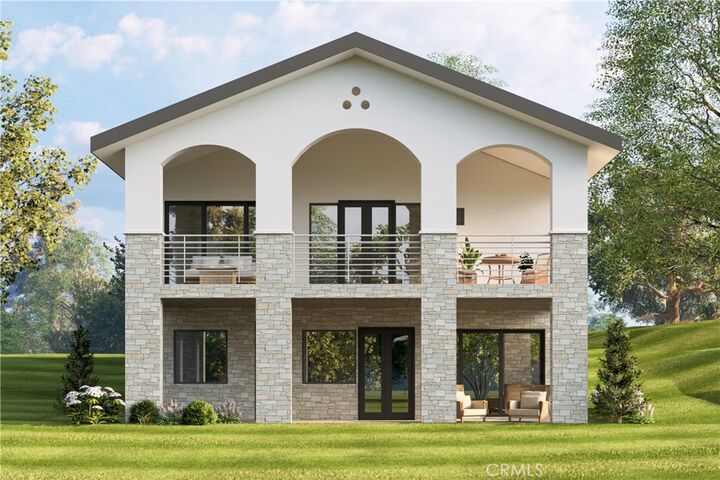
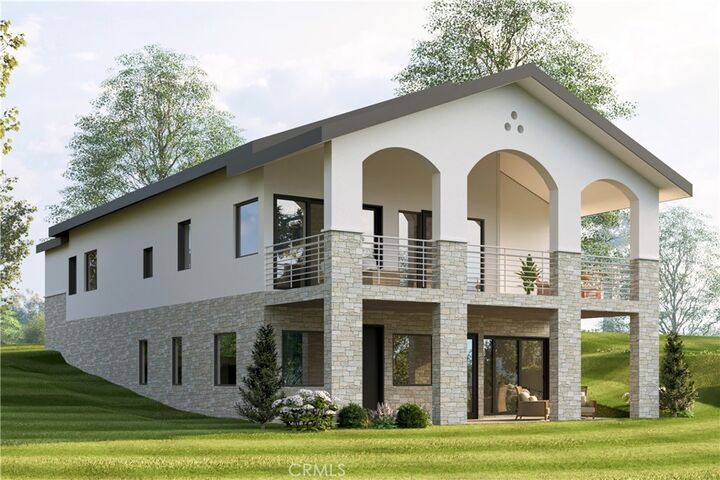
Designed to respond to its hillside setting, the proposed home pairs warm contemporary interiors with arched openings, natural wood, stone, expansive windows and generous outdoor living areas. The plans envision open living and dining spaces, a substantial kitchen, and multiple bedroom suites.
For grand entertainment, there will be a large bar area, a glass-enclosed wine room, covered patios and a large terrace with outdoor kitchen overlooking the surrounding greenery. The separate ADU provides flexibility for extended family, guests, a private office or future income.
The homesite is positioned near the top of Altadena, surrounded by mountain and city-light views and within easy reach of the Lake Avenue corridor, neighborhood services, Pasadena and Altadena’s foothill parks and trailheads.
The developer is seeking a buyer who would commit to the property before construction begins. Following the agreed-upon deposit and purchase arrangements, the developer would complete the residence for the buyer, offering an unusual opportunity to secure a newly built home while there may still be time to participate in selected finishes and details.
Property is currently a homesite; the residence and ADU have not yet been constructed. All images are architectural renderings of the proposed design. Plans, dimensions, finishes, permit status, construction schedule and final improvements are subject to change and should be independently verified.