

Listing Courtesy of:  San Diego, CA MLS / Listed By: First Team Real Estate
 San Diego, CA MLS / Listed By: First Team Real Estate
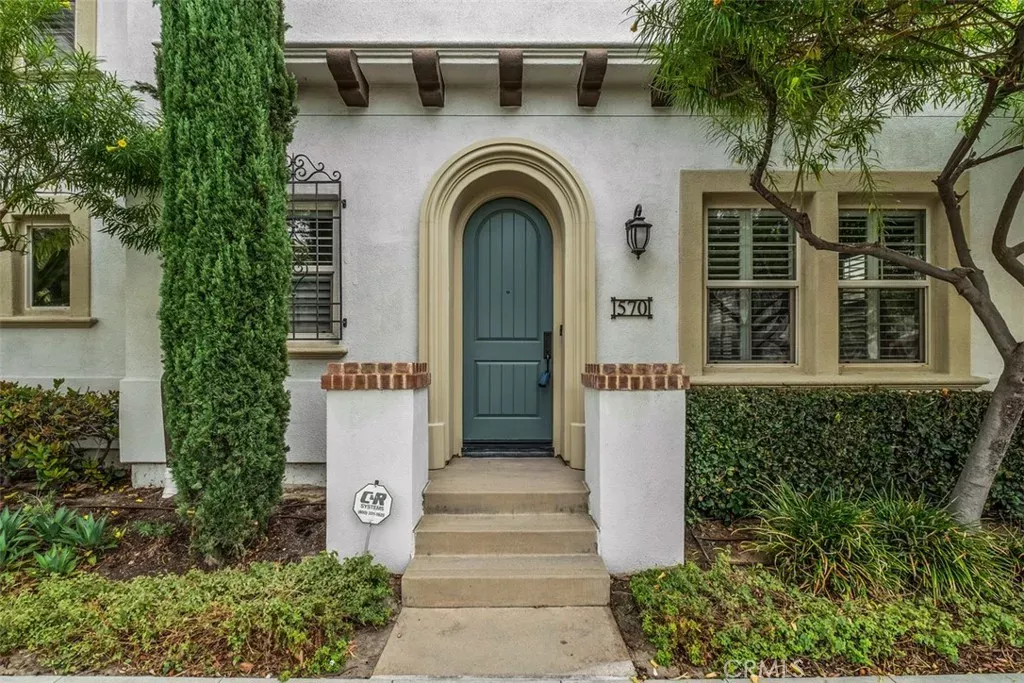
 570 S Kroeger Street Anaheim, CA 92805
Active (0 Days)
$875,000 (USD)
OPEN HOUSE TIMES
-
OPENSun, Sep 2712 noon - 4:00 pm

Description
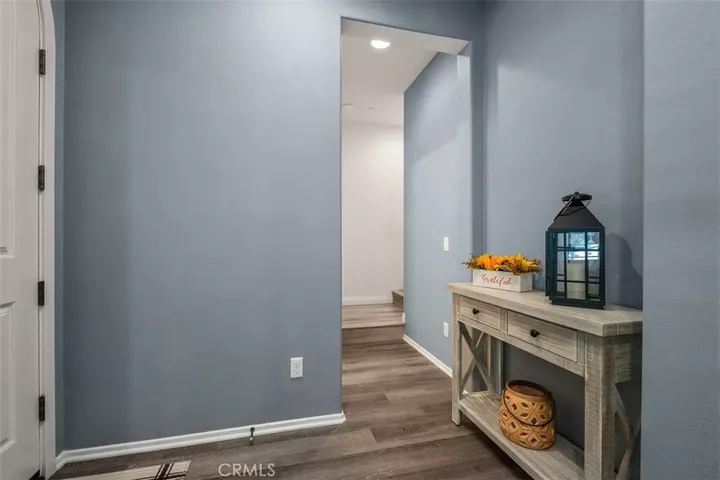
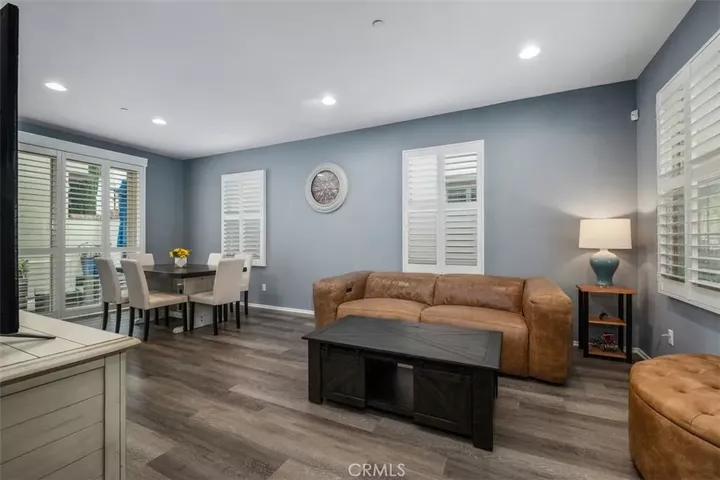
If the urban lifestyle vibe appeals to you, this immaculately maintained and beautifully upgraded DETACHED townhouse, just a 2-4 minute drive from the super popular Anaheim Packing District with 20-30 artisan food spots, restaurants, bars and shops and the West Center Street Promenade, may be just what you're looking for. Soft, powder-gray walls, high-quality wood laminate flooring and white plantation shutters throughout have been so carefully cared for that they look brand new. The kitchen with direct access to the 2-car garage has stainless appliances, an undersink water filtration system, rich gray granite counters and a breakfast counter that opens onto a big dining area. The rear slider leads into a private, stone-paved patio yard, perfect for a private afternoon drink or quiet morning coffee. Recessed lighting is controlled by gentle-touch light switches, and three ceiling fans ensure a constant cool breeze. The roomy master bedroom has a separate tub and shower and double sinks, as well as a big walk-in closet. An upstairs laundry room on the bedroom level adds more convenience. There's also a whole-home soft water system that keeps your skin glowing by removing hard water chemicals. Located just a 2-minute walk from one of the community's three pools, there's also a big clubhouse, fitness center, dog park, spas and a community park nearby. Without having the hassles of fighting beach parking and crowds to enjoy a fun lifestyle, be a part of Anaheim's exciting redevelopment community, just ten minutes from Disneyland!
MLS #:
PW26209827
PW26209827
Type
Townhouse
Townhouse
Year Built
2014
2014
Style
Mediterranean/Spanish
Mediterranean/Spanish
County
Orange County
Orange County
Community
Colony Park
Colony Park
Listed By
Chris Merritt, First Team Real Estate
Source
San Diego, CA MLS
Last checked Sep 26 2026 at 7:27 PM GMT+0000
San Diego, CA MLS
Last checked Sep 26 2026 at 7:27 PM GMT+0000
Bathroom Details
- Full Bathrooms: 2
- Half Bathroom: 1
Interior Features
- Recessed Lighting
- Granite Counters
Kitchen
- Gas Stove
- Washer
- Refrigerator
- Microwave
- Dryer
- Dishwasher
Property Features
- Fireplace: N/K
Heating and Cooling
- Forced Air Unit
- Central Forced Air
Pool Information
- Community/Common
- Association
Homeowners Association Information
- Dues: $342/Monthly
Utility Information
- Utilities: Water Connected, Sewer Connected, Natural Gas Connected, Electricity Connected
- Sewer: Public Sewer, Sewer Assessments
Parking
- Garage
- Garage Door Opener
- Direct Garage Access
Stories
- 2 Story
Living Area
- 1,648 sqft
Location
Disclaimer: © 2026 San Diego MLS. This information is deemed reliable but not guaranteed. You should rely on this information only to decide whether or not to further investigate a particular property. BEFORE MAKING ANY OTHER DECISION, YOU SHOULD PERSONALLY INVESTIGATE THE FACTS (e.g. square footage and lot size) with the assistance of an appropriate professional. You may use this information only to identify properties you may be interested in investigating further. All uses except for personal, noncommercial use in accordance with the foregoing purpose are prohibited. Redistribution or copying of this information, any photographs or video tours is strictly prohibited. This information is derived from the Internet Data Exchange (IDX) service provided by San Diego MLS. Displayed property listings may be held by a brokerage firm other than the broker and/or agent responsible for this display. The information and any photographs and video tours and the compilation from which they are derived is protected by copyright. Compilation © 2026 San Diego MLS Data last updated 9/26/26 12:27
