

 Listed by MLSlistings Inc. / Listed By: Kelley Trousdale, Santa Cruz Estates - Contact: 831-566-7070
 135 Seabreeze Place Aptos, CA 95003
Active
$1,955,000 (USD)
OPEN HOUSE TIMES
-
OPENSun, Aug 1612 noon - 4:00 pm
Description
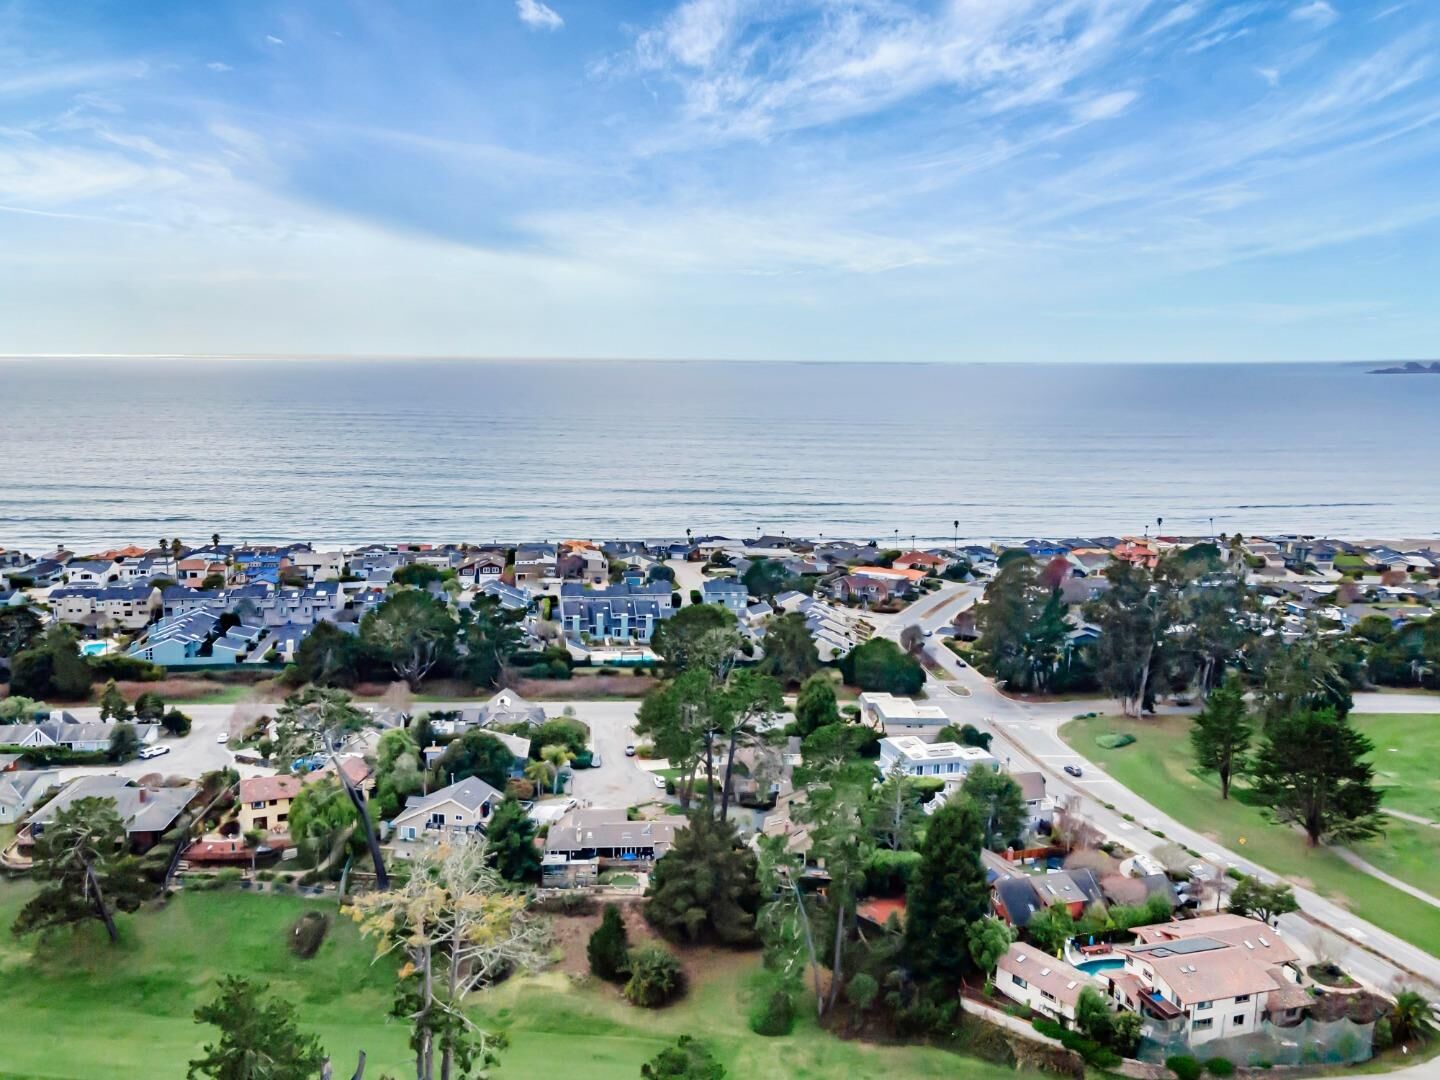
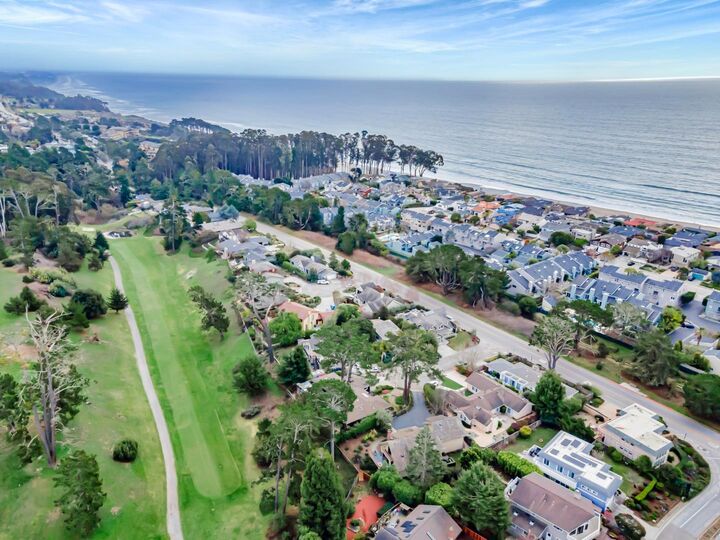
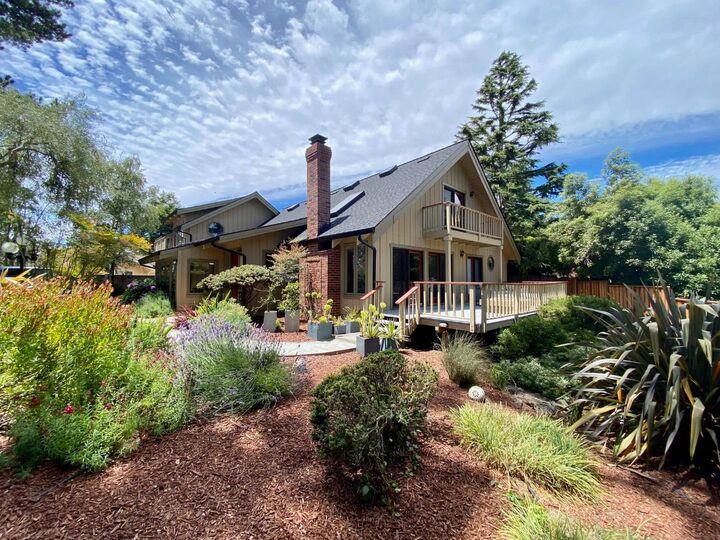
Tucked away on a peaceful, private lot in the incredible Seascape Beach neighborhood you are just a short walk to the beach, golf and restaurants from this spacious 4 bedroom, 3.5 bath home. Offering 3,272 sq. ft. of living space on a 10,359 sq. ft. lot the home features an open floorplan as well as cozy nook areas perfect for relaxing with a good book or just enjoying the beautiful gardens. The kitchen features tile countertops, a built-in oven, electric oven range, refrigerator, and more. Flooring throughout includes tile, carpet, and hardwood. The living room includes a wood-burning fireplace, adding warmth and character. The home has multiple bedrooms on the ground floor, including more than one primary bedroom with walk-in closets. Bathrooms feature double sinks, tile finishes, and a full bath on the ground floor. Additional highlights include a separate family room, dining area, vaulted and open beam ceilings, and skylights. There is also a large guest site with separate entrance perfect for visitors or extended family. The laundry is conveniently located in the utility room. Heating is provided by central forced-air gas, and double-pane windows contribute to energy efficiency. The property includes a large 2-car garage
MLS #:
ML82057382
ML82057382
Lot Size
10,359 SQFT
10,359 SQFT
Type
Single-Family Home
Single-Family Home
Year Built
1983
1983
Style
Traditional
Traditional
Views
Golf Course, Garden / Greenbelt
Golf Course, Garden / Greenbelt
School District
800
800
County
Santa Cruz County
Santa Cruz County
Listed By
Kelley Trousdale, Santa Cruz Estates, Contact: 831-566-7070
Source
MLSlistings Inc.
Last checked Aug 12 2026 at 5:08 PM GMT+0000
MLSlistings Inc.
Last checked Aug 12 2026 at 5:08 PM GMT+0000
Bathroom Details
- Full Bathrooms: 3
- Half Bathroom: 1
Interior Features
- In Utility Room
Kitchen
- Garbage Disposal
- Oven - Built-In
- Countertop - Tile
- Oven Range - Electric
- Refrigerator
Lot Information
- Grade - Level
- Views
Property Features
- Back Yard
- Deck
- Balcony / Patio
- Fireplace: Living Room
- Fireplace: Wood Burning
- Foundation: Concrete Perimeter
Heating and Cooling
- Central Forced Air - Gas
- None
Flooring
- Hardwood
- Tile
- Carpet
Exterior Features
- Roof: Composition
Utility Information
- Utilities: Water - Public, Public Utilities
- Sewer: Sewer Connected
- Energy: Double Pane Windows
Garage
- Off-Street Parking
- Attached Garage
- Room for Oversized Vehicle
Stories
- 2
Living Area
- 3,272 sqft
Additional Information: Santa Cruz Estates | 831-566-7070
Location
Disclaimer: The data relating to real estate for sale on this website comes in part from the Broker Listing Exchange program of the MLSListings Inc.TM MLS system. Real estate listings held by brokerage firms other than the broker who owns this website are marked with the Internet Data Exchange icon and detailed information about them includes the names of the listing brokers and listing agents. Listing data updated every 30 minutes.
Properties with the icon(s) are courtesy of the MLSListings Inc.
Listing Data Copyright 2026 MLSListings Inc. All rights reserved. Information Deemed Reliable But Not Guaranteed.
Properties with the
 icon(s) are courtesy of the MLSListings Inc.
 Listing Data Copyright 2026 MLSListings Inc. All rights reserved. Information Deemed Reliable But Not Guaranteed.
