

Listing Courtesy of:  San Diego, CA MLS / Listed By: Re/Max Premier Properties
 San Diego, CA MLS / Listed By: Re/Max Premier Properties
 1216 Burgundy Rose Beaumont, CA 92223
Coming Soon (17 Days)
$650,000 (USD)
OPEN HOUSE TIMES
-
OPENSat, Aug 221:00 pm - 5:00 pm
-
OPENSun, Aug 231:00 pm - 5:00 pm
Description
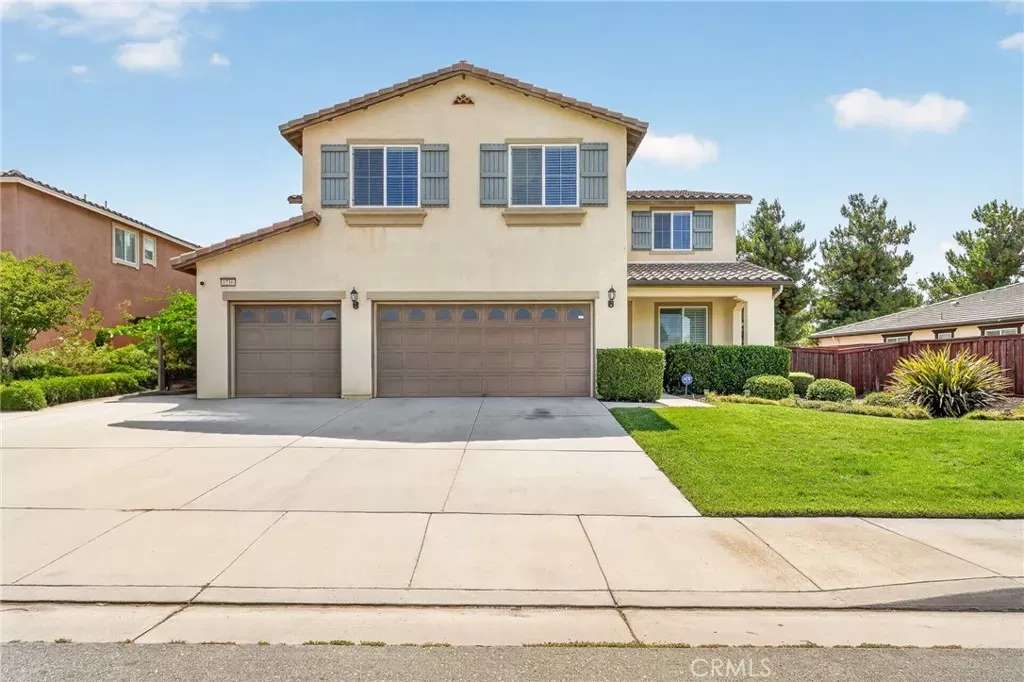
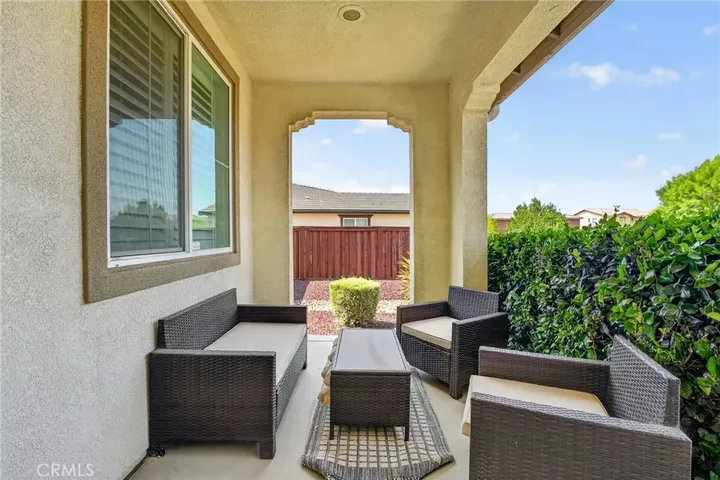
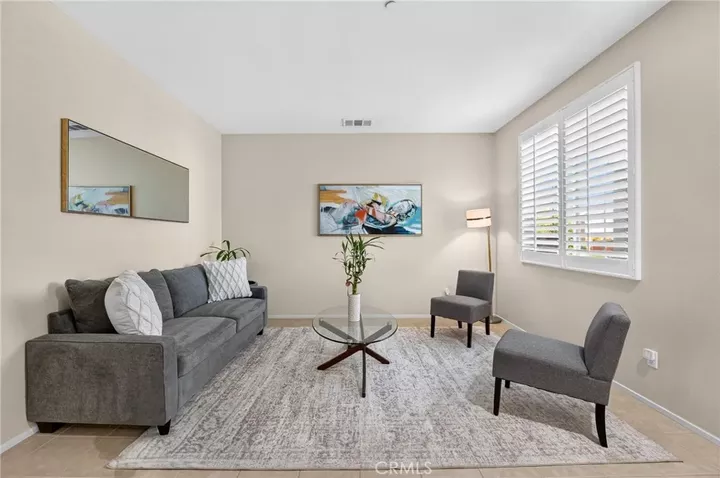
Welcome to this beautiful home in the highly regarded Sundance South Community! This stunning 3,462 sq ft masterpiece is bursting with space, style, and endless possibilities!Boasting 5 spacious bedrooms and 2.5 gorgeous bathrooms, this home is perfect for MULTI-GENERATIONAL LIVING. The spacious side by side driveway and 3-car garage offers tremendous amount of parking and storage space. There are two sets of efficient solar panels (one fully paid off and one leased) that will make your electricity bill disappear! You're first welcomed by a covered front porch. Step inside and feel the warmth with the beautiful tile flooring in the living room, through the hallway, with laminate wood flooring throughout, and the elegant plantation shutters downstairs and in the primary suite. The open floor plan creates the most incredible sense of flow and connection! On the main level, there is a spacious guest bedroom with a walk-in closet. Right to this bedroom is a full bathroom with a single vanity and shower tub combo, ideal for guests or family! The gourmet kitchen features granite countertops, rich cherry oak cabinets with tons of storage, sleek stainless steel appliances including a built-in gas range and double oven, a walk-in pantry, recessed lighting, and a massive island with seating for 4! It flows effortlessly into the sunny dining area and inviting family room, complete with hardwood floors, charming shutter windows, and a ceiling fan, plus a sliding door leading to your backyard paradise. Head upstairs to discover a spacious loft, awash in natural light with cozy carpet an
MLS #:
WS26176084
WS26176084
Lot Size
7,405 SQFT
7,405 SQFT
Type
Single-Family Home
Single-Family Home
Year Built
2013
2013
Views
Mountains/Hills
Mountains/Hills
County
Riverside County
Riverside County
Listed By
Brian Wang, Re/Max Premier Properties
Source
San Diego, CA MLS
Last checked Aug 18 2026 at 11:32 PM GMT+0000
San Diego, CA MLS
Last checked Aug 18 2026 at 11:32 PM GMT+0000
Bathroom Details
- Full Bathrooms: 3
Interior Features
- Granite Counters
Kitchen
- Refrigerator
- Microwave
- Disposal
- Dishwasher
- Solar Panels
Property Features
- Fireplace: N/K
Heating and Cooling
- Forced Air Unit
- Central Forced Air
Homeowners Association Information
- Dues: $54/Monthly
Flooring
- Carpet
- Laminate
Utility Information
- Utilities: Sewer Available, Water Available, Electricity Available, Natural Gas Available
- Sewer: Public Sewer
Parking
- Garage - Single Door
- Garage - Two Door
Stories
- 2 Story
Living Area
- 3,462 sqft
Location
Disclaimer: © 2026 San Diego MLS. This information is deemed reliable but not guaranteed. You should rely on this information only to decide whether or not to further investigate a particular property. BEFORE MAKING ANY OTHER DECISION, YOU SHOULD PERSONALLY INVESTIGATE THE FACTS (e.g. square footage and lot size) with the assistance of an appropriate professional. You may use this information only to identify properties you may be interested in investigating further. All uses except for personal, noncommercial use in accordance with the foregoing purpose are prohibited. Redistribution or copying of this information, any photographs or video tours is strictly prohibited. This information is derived from the Internet Data Exchange (IDX) service provided by San Diego MLS. Displayed property listings may be held by a brokerage firm other than the broker and/or agent responsible for this display. The information and any photographs and video tours and the compilation from which they are derived is protected by copyright. Compilation © 2026 San Diego MLS Data last updated 8/18/26 16:32
