

Listing Courtesy of: CRMLS / Listed By: Leo Gutierrez-Torres, The One - Contact: 714-875-8737
1652 La Canada Brea, CA 92821
Active (13 Days)
$1,474,900 (USD)
Description
MLS #:
OC26148912
OC26148912
Lot Size
7,302 SQFT
7,302 SQFT
Type
Single-Family Home
Single-Family Home
Year Built
1976
1976
Style
Craftsman
Craftsman
Views
City Lights, Neighborhood, Pool
City Lights, Neighborhood, Pool
School District
Fullerton Joint Union High
Fullerton Joint Union High
County
Orange County
Orange County
Community
Brea Canyon Villas (Brcv)
Brea Canyon Villas (Brcv)
Listed By
Leo Gutierrez-Torres, The One, Contact: 714-875-8737
Source
CRMLS
Last checked Jul 21 2026 at 7:17 PM GMT+0000
CRMLS
Last checked Jul 21 2026 at 7:17 PM GMT+0000
Bathroom Details
- Full Bathrooms: 2
- Half Bathroom: 1
Interior Features
- All Bedrooms Up
- Walk-In Pantry
- Balcony
- Laundry: Washer Hookup
- Laundry: Gas Dryer Hookup
- Ceiling Fan(s)
- Cathedral Ceiling(s)
- Microwave
- Gas Oven
- Quartz Counters
- Gas Range
- Entrance Foyer
Subdivision
- Brea Canyon Villas (Brcv)
Lot Information
- Corner Lot
Property Features
- Fireplace: Gas
- Foundation: Slab
Heating and Cooling
- Central
- Central Air
Pool Information
- Private
- In Ground
Flooring
- Vinyl
Exterior Features
- Roof: Clay
Utility Information
- Utilities: Water Connected, Phone Available, Sewer Connected, Cable Connected, Electricity Connected, Natural Gas Connected, Water Source: Public
- Sewer: Public Sewer
Parking
- Garage
- Door-Multi
Stories
- 2
Living Area
- 3,163 sqft
Additional Information: The One | 714-875-8737
Location
Disclaimer: Based on information from California Regional Multiple Listing Service, Inc. as of {7/21/26 12:17} and /or other sources. Display of MLS data is deemed reliable but is not guaranteed accurate by the MLS. The Broker/Agent providing the information contained herein may or may not have been the Listing and/or Selling Agent. The information being provided by Conejo Simi Moorpark Association of REALTORS® (“CSMAR”) is for the visitor's personal, non-commercial use and may not be used for any purpose other than to identify prospective properties visitor may be interested in purchasing. Any information relating to a property referenced on this web site comes from the Internet Data Exchange (“IDX”) program of CSMAR. This web site may reference real estate listing(s) held by a brokerage firm other than the broker and/or agent who owns this web site. Any information relating to a property, regardless of source, including but not limited to square footages and lot sizes, is deemed reliable.

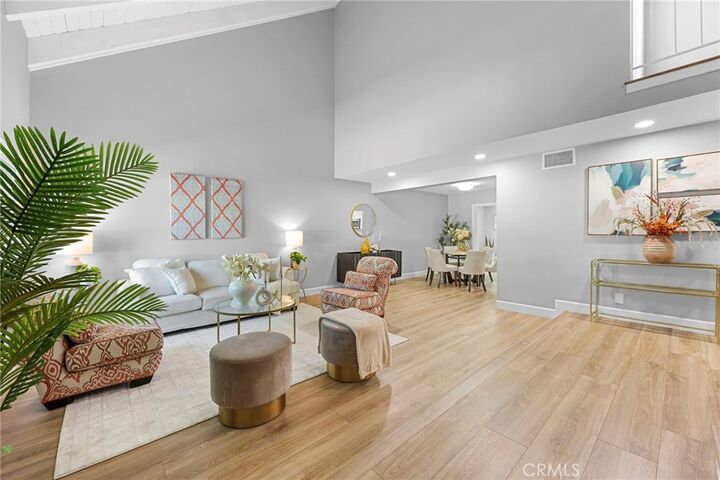
From the dining room, you'll find the heart of the home: a beautifully renovated kitchen featuring updated cabinetry, quartz countertops, updated appliances, and a walk-in pantry that keeps everything organized and within reach.
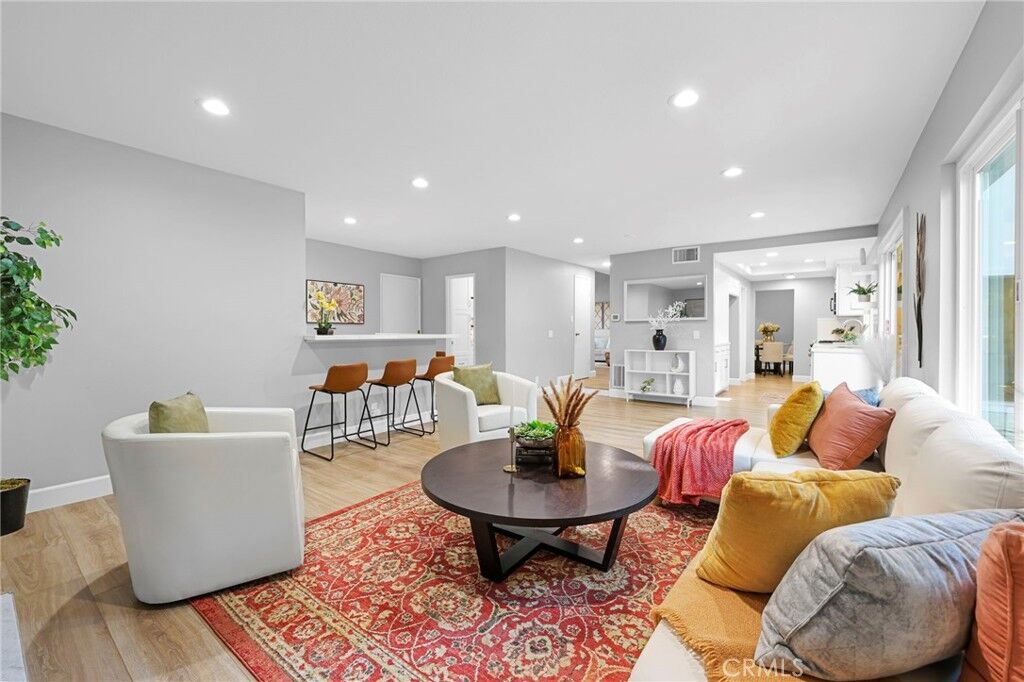
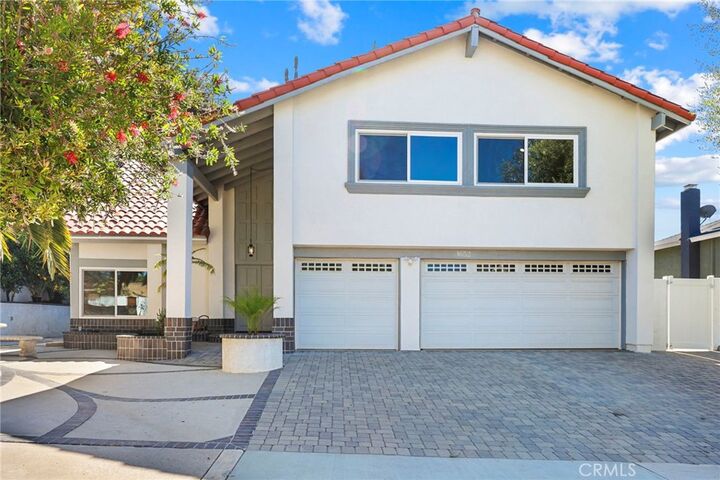
The kitchen flows into the family room, where a cozy fireplace invites quiet evenings while the wet bar makes entertaining friends and family effortless. Nearby, you'll find a half bathroom, the laundry room, and access to the spacious three-car garage.
As you make your way back toward the front of the home, you'll notice two thoughtfully designed storage closets- one serving as a coat closet and another prewired for a wine refrigerator, adding an extra touch of convenience for entertaining.
Head upstairs, where the primary bedroom offers a peaceful escape from the rest of the home. Wake up each morning, step onto your private balcony overlooking the backyard, and enjoy the tranquil view framed by mature trees. The bedroom features a walk-in closet and a beautifully updated bathroom.
Down the hall are three additional bedrooms, a full bathroom, and another spacious bonus room- perfect for movie nights, a game room or a home gym.
Finally, step outside into your own backyard retreat. The refinished gunite plunge pool is ready to cool you off on warm summer days, while mature trees and fruit-bearing lemon and mandarin trees create a peaceful setting that's perfect for relaxing, entertaining, or simply enjoying your morning coffee in privacy.
Renovated just two years ago, the home was thoughtfully updated with custom quartz vanities, quartz countertops, updated kitchen cabinetry, appliances, recessed lighting, dual-pane windows, fresh interior paint, exterior fog coat paint, and a refinished plunge pool with an updated filtration system.