

Listing Courtesy of:  San Diego, CA MLS / Listed By: Century 21 Affiliated
 San Diego, CA MLS / Listed By: Century 21 Affiliated
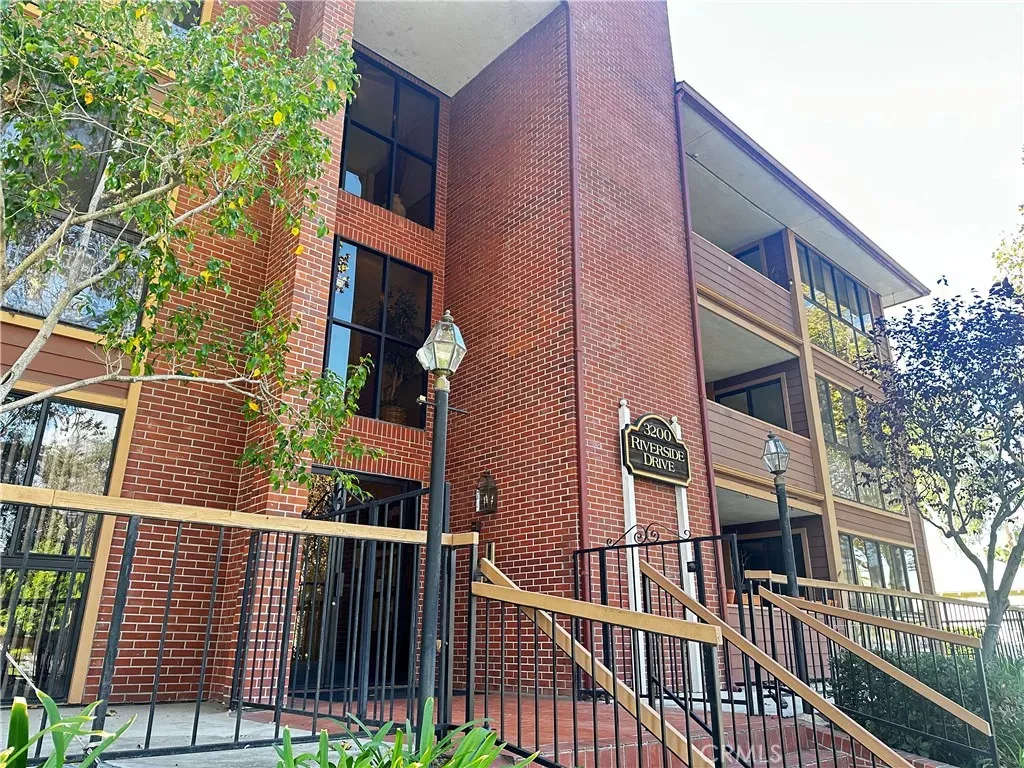
3200 W Riverside Drive M Burbank, CA 91505
Active (9 Days)
$975,000 (USD)
OPEN HOUSE TIMES
-
OPENSun, Oct 251:00 pm - 4:00 pm
Description
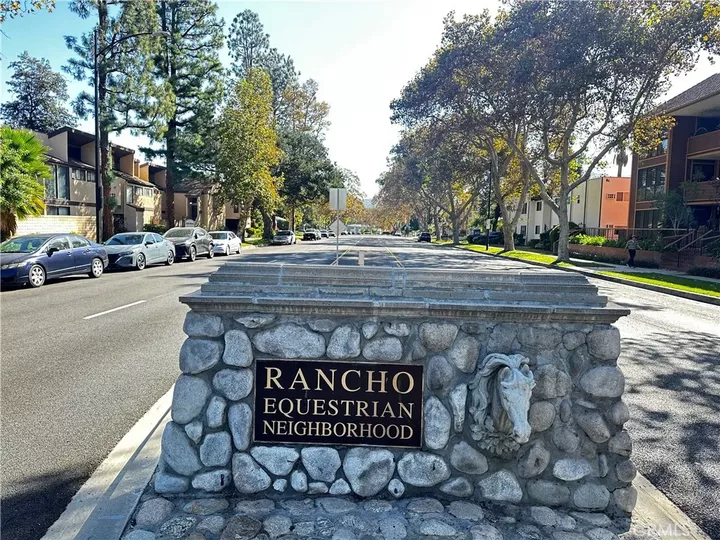
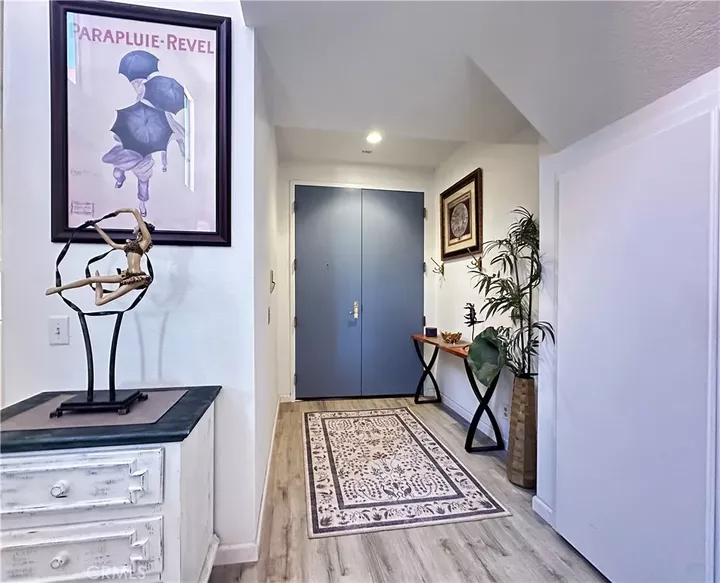
Located in the safe and prestigious Rancho District and in a small, quiet and well maintained complex, this third floor penthouse offers stunning views, sky high ceilings and a fabulous rooftop terrace! Bright and sunny living room with impressive 30ft ceiling, a cozy gas fireplace and direct access to a west facing outdoor patio. Adjacent to the living room is a formal dining area with patio access that leads to a large galley style kitchen with built in wine fridge and laundry closet. Behind the kitchen is a Den that can be used as another bedroom or office. A half bath is conveniently located downstairs. The primary bedroom features a large walking closet and a costume built in closet from floor to ceiling, with direct access to the patio. The prime bedroom is complete with separate tub, stall shower and dual sinks. Upstairs features a beautiful loft with a separate outdoor entrance, offering an ideal set up for client visits or as another bedroom,a closet and a half bath. Enjoy an impressively large, wraparound rooftop terrace that is ideal for entertaining! The unit comes with 2 underground parking spots. Security cameras in garage and building hallways. Ideally located within minutes to the studios, Whole Foods, Universal, freeways and within walking distance to many dining and shopping options.
MLS #:
SW26220868
SW26220868
Lot Size
0.34 acres
0.34 acres
Type
Condo
Condo
Year Built
1984
1984
Style
Contemporary
Contemporary
Views
Panoramic, Trees/Woods
Panoramic, Trees/Woods
County
Los Angeles County
Los Angeles County
Community
Rancho Equestrian Neighborhood
Rancho Equestrian Neighborhood
Listed By
Ardavan Mofid, Century 21 Affiliated
Source
San Diego, CA MLS
Last checked Oct 24 2026 at 7:12 AM GMT+0000
San Diego, CA MLS
Last checked Oct 24 2026 at 7:12 AM GMT+0000
Bathroom Details
- Full Bathroom: 1
- Half Bathrooms: 2
Interior Features
- Living Room Balcony
- Balcony
- Furnished
- Track Lighting
- Two Story Ceilings
- Tile Counters
Kitchen
- Water Purifier
- Freezer
- Washer
- Refrigerator
- Microwave
- Dryer
- Disposal
- Dishwasher
- Electric Range
- Electric Oven
Property Features
- Fireplace: Fp In Family Room
- Fireplace: Gas
- Fireplace: Gas Starter
Heating and Cooling
- Forced Air Unit
- Fireplace
- Central Forced Air
- Gas
- Electric
Homeowners Association Information
- Dues: $522/Monthly
Flooring
- Carpet
- Laminate
Utility Information
- Utilities: Water Connected, Sewer Connected, Cable Available, Phone Available, Electricity Available, Natural Gas Available
- Sewer: Sewer Paid
Parking
- Gated
- Garage Door Opener
Stories
- 2 Story
Living Area
- 1,717 sqft
Location
Disclaimer: © 2026 San Diego MLS. This information is deemed reliable but not guaranteed. You should rely on this information only to decide whether or not to further investigate a particular property. BEFORE MAKING ANY OTHER DECISION, YOU SHOULD PERSONALLY INVESTIGATE THE FACTS (e.g. square footage and lot size) with the assistance of an appropriate professional. You may use this information only to identify properties you may be interested in investigating further. All uses except for personal, noncommercial use in accordance with the foregoing purpose are prohibited. Redistribution or copying of this information, any photographs or video tours is strictly prohibited. This information is derived from the Internet Data Exchange (IDX) service provided by San Diego MLS. Displayed property listings may be held by a brokerage firm other than the broker and/or agent responsible for this display. The information and any photographs and video tours and the compilation from which they are derived is protected by copyright. Compilation © 2026 San Diego MLS Data last updated 10/24/26 00:12
