

Listing Courtesy of:  San Diego, CA MLS / Listed By: Park Regency Realty
 San Diego, CA MLS / Listed By: Park Regency Realty
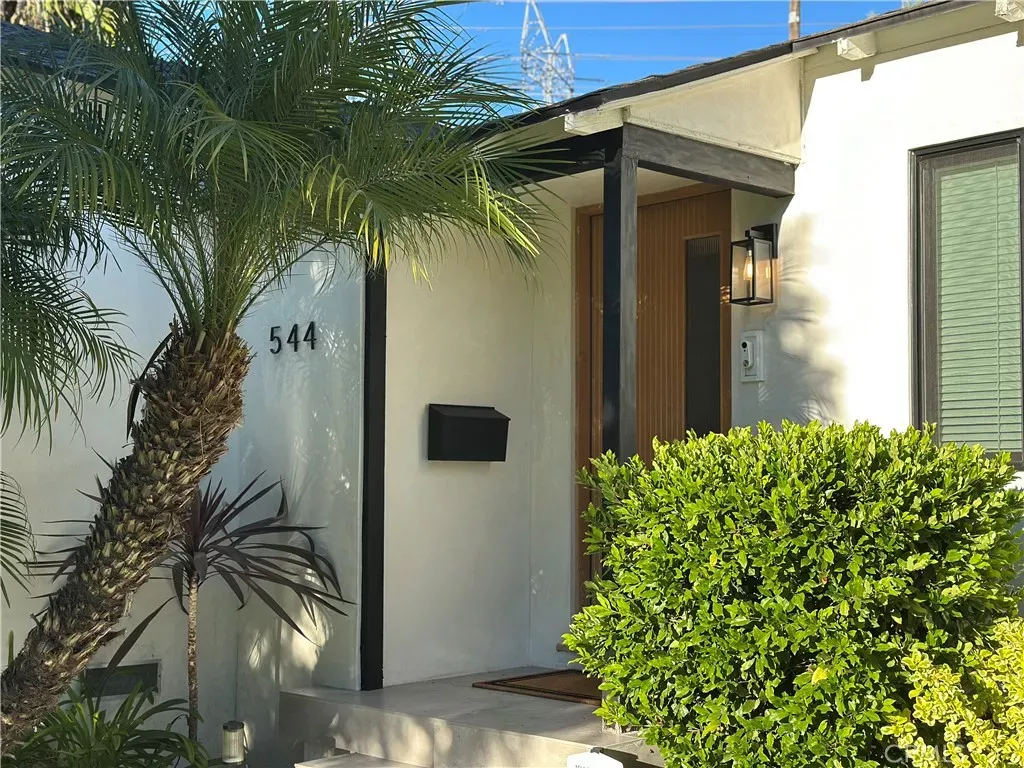
544 N Cordova Street Burbank, CA 91505
Coming Soon
$1,499,000 (USD)
MLS #:
SR26238391
SR26238391
Lot Size
6,125 SQFT
6,125 SQFT
Type
Single-Family Home
Single-Family Home
Year Built
1947
1947
Style
Modern
Modern
County
Los Angeles County
Los Angeles County
Listed By
Tatiana Yanik, Park Regency Realty
Source
San Diego, CA MLS
Last checked Nov 12 2026 at 12:01 PM GMT+0000
San Diego, CA MLS
Last checked Nov 12 2026 at 12:01 PM GMT+0000
Bathroom Details
- Full Bathrooms: 2
Interior Features
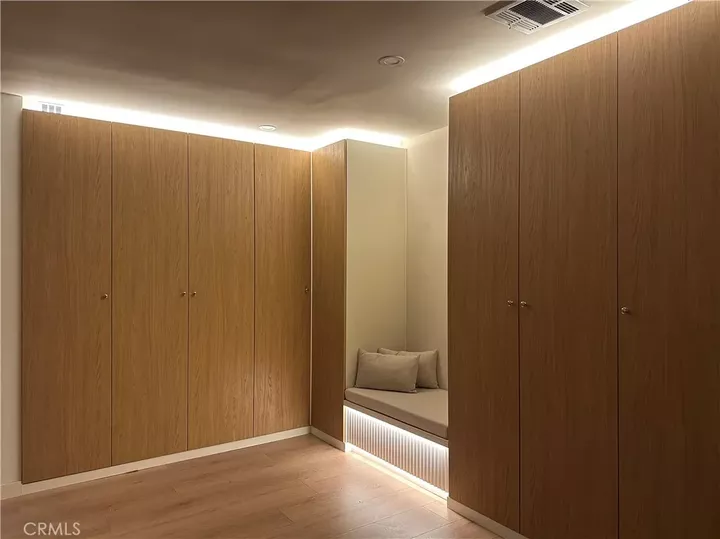
- Recessed Lighting
Kitchen
- Gas Oven
- Refrigerator
- Dishwasher
- 6 Burner Stove
Property Features
- Fireplace: Fp In Family Room
Heating and Cooling
- Forced Air Unit
- Central Forced Air
Utility Information
- Sewer: Public Sewer
Stories
- 1 Story
Living Area
- 1,500 sqft
Location
Disclaimer: © 2026 San Diego MLS. This information is deemed reliable but not guaranteed. You should rely on this information only to decide whether or not to further investigate a particular property. BEFORE MAKING ANY OTHER DECISION, YOU SHOULD PERSONALLY INVESTIGATE THE FACTS (e.g. square footage and lot size) with the assistance of an appropriate professional. You may use this information only to identify properties you may be interested in investigating further. All uses except for personal, noncommercial use in accordance with the foregoing purpose are prohibited. Redistribution or copying of this information, any photographs or video tours is strictly prohibited. This information is derived from the Internet Data Exchange (IDX) service provided by San Diego MLS. Displayed property listings may be held by a brokerage firm other than the broker and/or agent responsible for this display. The information and any photographs and video tours and the compilation from which they are derived is protected by copyright. Compilation © 2026 San Diego MLS Data last updated 11/12/26 04:01

Description