

Listing Courtesy of: CRMLS / Listed By: Rebeca Elliott, Comfort Real Estate Services
125 Vientos Road Camarillo, CA 93010
Active (1 Days)
$2,495,000 (USD)
OPEN HOUSE TIMES
-
OPENSun, Aug 302:00 pm - 4:00 pm
Description
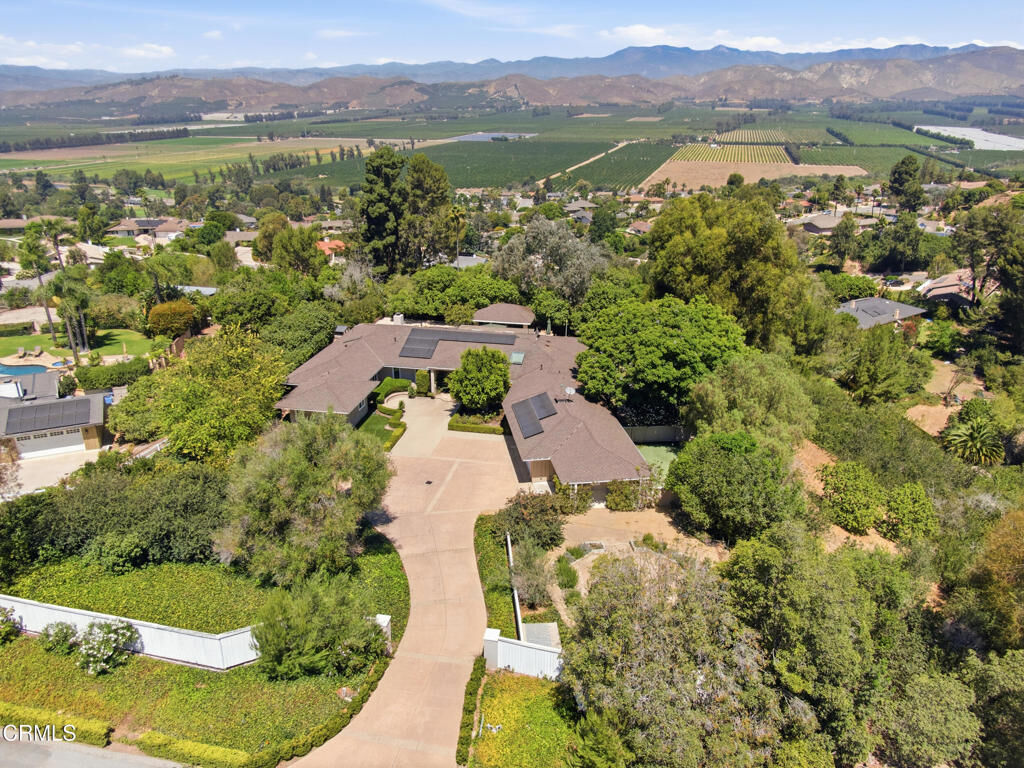
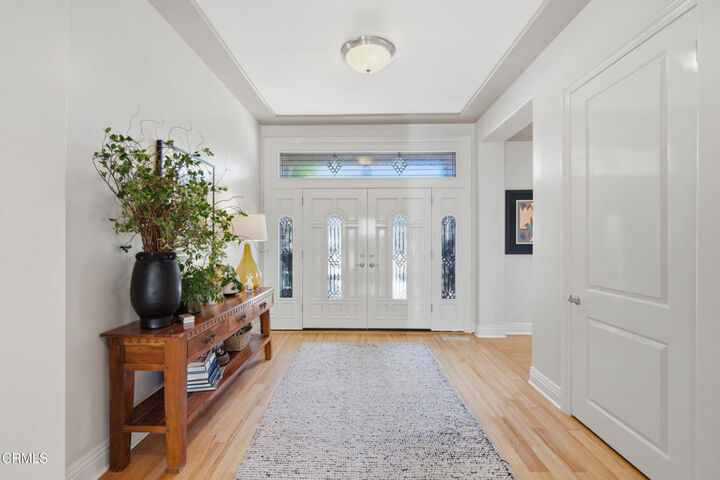
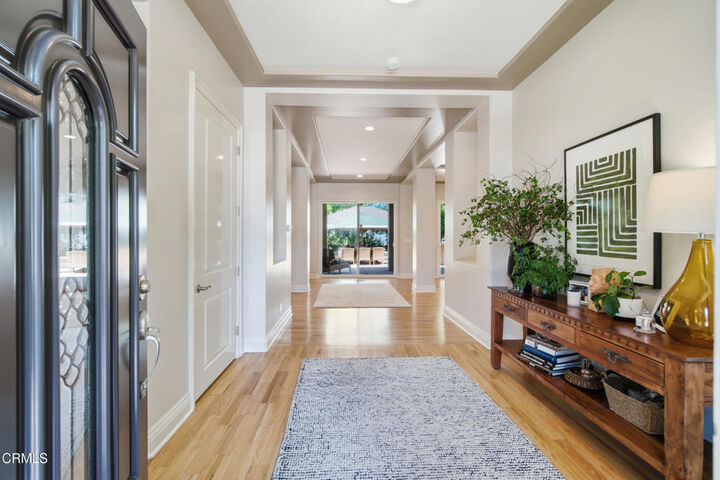
Imagine life if...you could spend the afternoon at a country club, then you wake up, and it's your backyard, complete with a sparkling pool, spa, an outdoor chef's kitchen, covered seating, a double-level fire pit, an outdoor shower, and a dry sauna. Step through the double-door entry into a spacious foyer that opens onto a contemporary living and dining room, arranged in an open, easy flow ideal for entertaining. Walls of glass frame views of the terrace and pool beyond, while built-in bookshelves and a fireplace add warmth and character to the clean-lined, light-filled aesthetic. Hardwood floors carry that quality feel throughout.The kitchen has been upgraded with a wine fridge and premium appliances, ready for everything from quiet weeknight dinners to full-scale entertaining. A generous laundry/mud room bridges the garage and the main house, complemented by a spacious storage closet -- because dropping your bags gracefully matters as much as the grand entrance, and every household eventually needs somewhere to hide the holiday decorations. A dedicated office with its own private entrance offers true work-from-home separation, and a separate room configured as a home gym means one less excuse to skip leg day.Four bedrooms, three full baths, and a powder room provide flexible space for family or guests, all on a single level. A two-car garage rounds out the practical side of a home that otherwise makes a strong case for never wanting to leave especially with solar already paid in full.
MLS #:
V1-38396
V1-38396
Lot Size
1.17 acres
1.17 acres
Type
Single-Family Home
Single-Family Home
Year Built
1961
1961
Style
Modern
Modern
Views
Trees/Woods, Peek-a-Boo
Trees/Woods, Peek-a-Boo
County
Ventura County
Ventura County
Community
Not Applicable
Not Applicable
Listed By
Rebeca Elliott, Comfort Real Estate Services
Source
CRMLS
Last checked Aug 26 2026 at 9:21 PM GMT+0000
CRMLS
Last checked Aug 26 2026 at 9:21 PM GMT+0000
Bathroom Details
- Full Bathrooms: 4
- 1/4 Bathroom: 1
Interior Features
- Pantry
- Utility Room
- All Bedrooms Down
- Open Floorplan
- High Ceilings
- Dishwasher
- Barbecue
- Laundry: Laundry Room
- Built-In Range
- Double Oven
- Self Cleaning Oven
- Water Heater
- Walk-In Closet(s)
Subdivision
- Not Applicable
Lot Information
- Sprinkler System
Property Features
- Fireplace: Living Room
Heating and Cooling
- Forced Air
- Central Air
Pool Information
- In Ground
- Gas Heat
Flooring
- Wood
Utility Information
- Utilities: Sewer Connected, Cable Connected, Electricity Connected, Water Source: Private
- Sewer: Public Sewer
Stories
- 1
Living Area
- 4,211 sqft
Location
Disclaimer: Based on information from California Regional Multiple Listing Service, Inc. as of {8/26/26 14:21} and /or other sources. Display of MLS data is deemed reliable but is not guaranteed accurate by the MLS. The Broker/Agent providing the information contained herein may or may not have been the Listing and/or Selling Agent. The information being provided by Conejo Simi Moorpark Association of REALTORS® (“CSMAR”) is for the visitor's personal, non-commercial use and may not be used for any purpose other than to identify prospective properties visitor may be interested in purchasing. Any information relating to a property referenced on this web site comes from the Internet Data Exchange (“IDX”) program of CSMAR. This web site may reference real estate listing(s) held by a brokerage firm other than the broker and/or agent who owns this web site. Any information relating to a property, regardless of source, including but not limited to square footages and lot sizes, is deemed reliable.
