

Listing Courtesy of: CRMLS / Listed By: Jr McKee, Home In Silicon Valley
200 Kamson Way Campbell, CA 95008
Active (3 Days)
$1,988,000 (USD)
OPEN HOUSE TIMES
-
OPENSat, Jul 251:00 pm - 4:00 pm
-
OPENSun, Jul 261:00 pm - 4:00 pm

Description
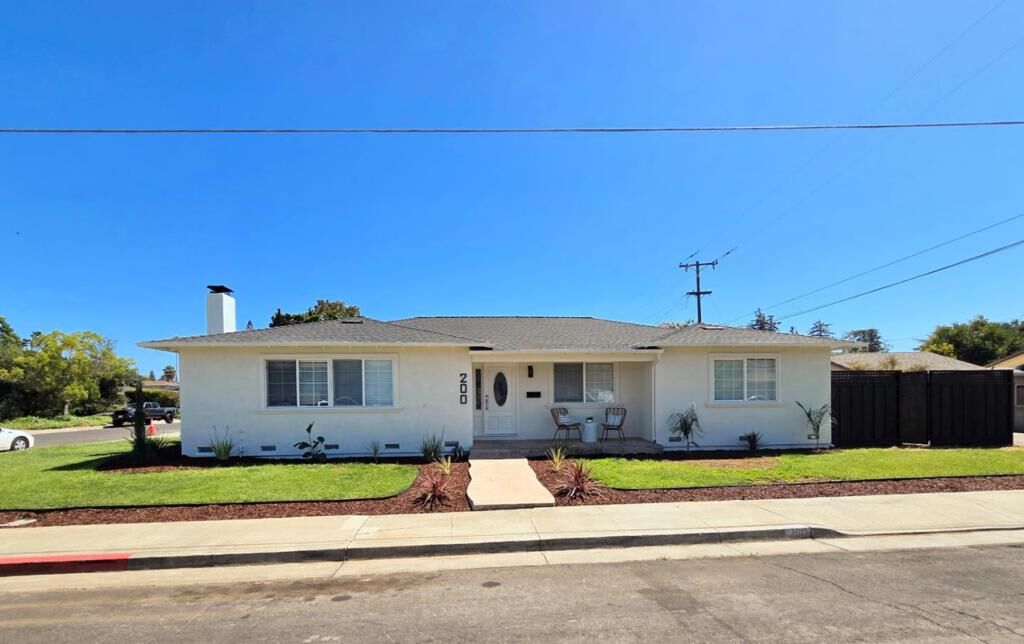
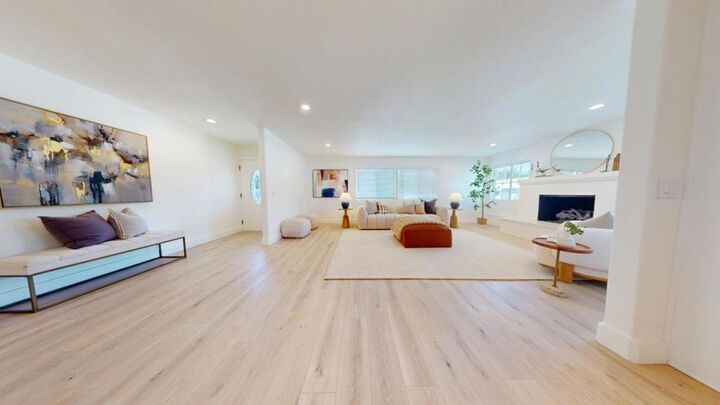
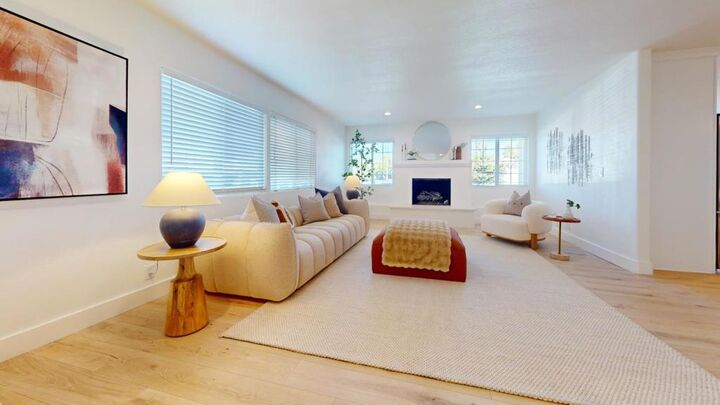
Warm, serene comfort meets premium convenience steps from vibrant Downtown Campbell's dining, shopping, and Sunday Farmers Market. This meticulously reimagined smart home is a peaceful sanctuary designed for destressing after a demanding Silicon Valley work day. Inside, a soothing palette of warm earth tones blends with a bright, open floor plan elevated by new paint, elegant shaker interior doors, crisp baseboards, and stunning German waterproof plank flooring. The new designer kitchen boasts white shaker cabinets, gleaming quartz counters, an in-island microwave, a chef's dream 36 gas range, and a massive center island with seating for 5. French doors open to a private backyard oasis featuring new fencing, a dream flagstone-covered patio perfect for relaxation, and a custom deck with an intimate gazebo. Each bathroom has been masterfully reimagined, fusing high-tech upgrades with modern farmhouse comfort. System upgrades include a Nest thermostat, energy-efficient solar, a newer roof, dual-pane windows, and a clean garage with epoxy-sealed floors. Need room for adventure? A rare, massive secure side yard provides ample space for a large boat, RV, or contractor work truck. Completely turn-key, masterfully renovated with a focus on quality of life, and walkable to everything!
MLS #:
ML82054718
ML82054718
Lot Size
6,831 SQFT
6,831 SQFT
Type
Single-Family Home
Single-Family Home
Year Built
1959
1959
School District
Other
Other
County
Santa Clara County
Santa Clara County
Listed By
Jr McKee, Home In Silicon Valley
Source
CRMLS
Last checked Jul 21 2026 at 7:17 PM GMT+0000
CRMLS
Last checked Jul 21 2026 at 7:17 PM GMT+0000
Bathroom Details
- Full Bathrooms: 2
Interior Features
- Laundry: In Garage
- Dishwasher
- Microwave
- Disposal
- Refrigerator
- Walk-In Closet(s)
- Vented Exhaust Fan
Property Features
- Fireplace: Living Room
- Foundation: Concrete Perimeter
Heating and Cooling
- Central Air
Flooring
- Laminate
Exterior Features
- Roof: Composition
- Roof: Shingle
Utility Information
- Utilities: Water Source: Public
- Sewer: Public Sewer
School Information
- Elementary School: Other
- Middle School: Monroe
- High School: Westmont
Living Area
- 1,879 sqft
Location
Disclaimer: Based on information from California Regional Multiple Listing Service, Inc. as of {7/21/26 12:17} and /or other sources. Display of MLS data is deemed reliable but is not guaranteed accurate by the MLS. The Broker/Agent providing the information contained herein may or may not have been the Listing and/or Selling Agent. The information being provided by Conejo Simi Moorpark Association of REALTORS® (“CSMAR”) is for the visitor's personal, non-commercial use and may not be used for any purpose other than to identify prospective properties visitor may be interested in purchasing. Any information relating to a property referenced on this web site comes from the Internet Data Exchange (“IDX”) program of CSMAR. This web site may reference real estate listing(s) held by a brokerage firm other than the broker and/or agent who owns this web site. Any information relating to a property, regardless of source, including but not limited to square footages and lot sizes, is deemed reliable.
