

Listing Courtesy of:  San Diego, CA MLS / Listed By: Compass
 San Diego, CA MLS / Listed By: Compass
 4720 Borden Carlsbad, CA 92010
Active (2 Days)
$3,399,000 (USD)
OPEN HOUSE TIMES
-
OPENWed, Aug 191:00 pm - 4:00 pm
-
OPENFri, Aug 211:00 pm - 4:00 pm

Description
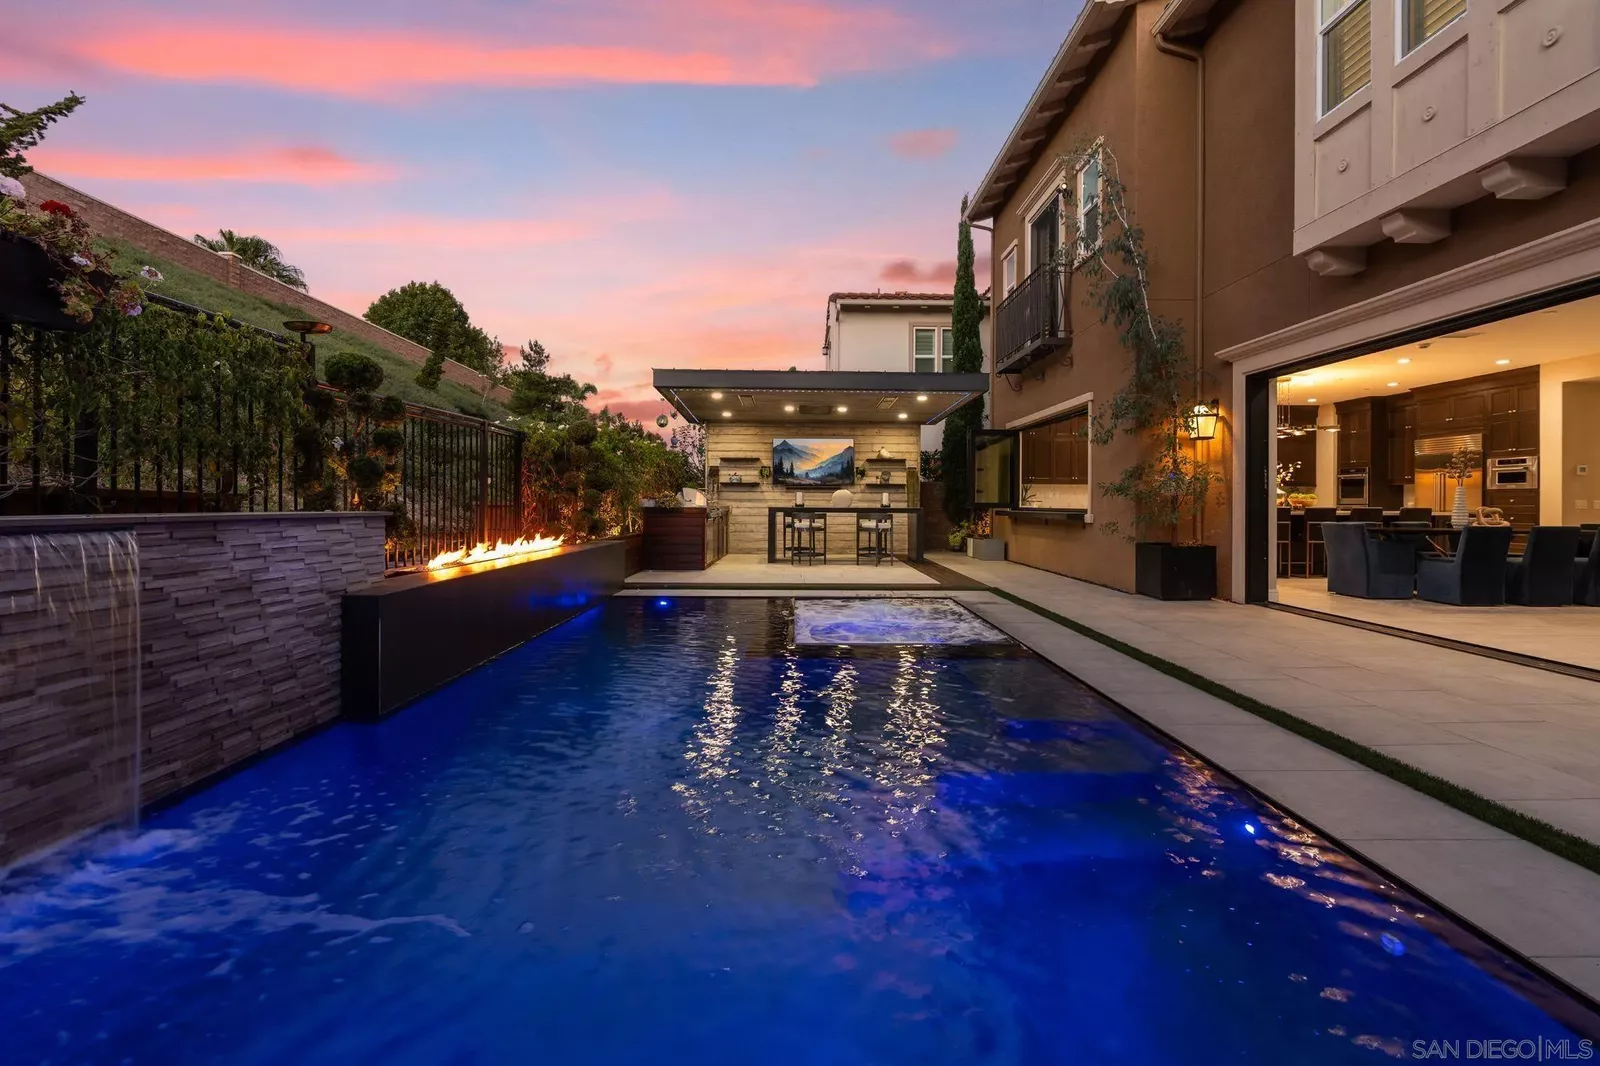
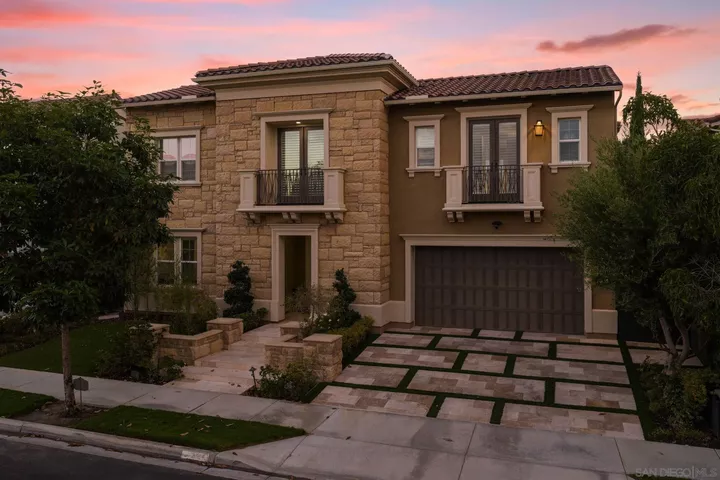
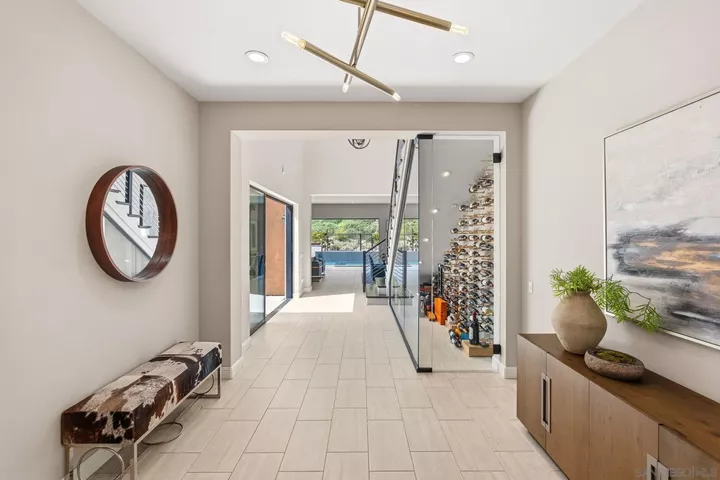
Set within the gated Terraces at Robertson Ranch, this beautifully designed 5-bedroom, 5.5-bath residence offers 4,440 square feet of refined living with a floor plan made for both effortless everyday living and memorable entertaining. From the moment you arrive, a private courtyard with dramatic fire and water elements sets the tone for the thoughtfully curated spaces found throughout the home. The main level unfolds into bright, open living areas anchored by a chef's kitchen with generous cabinetry, double ovens, a six-burner cooktop with griddle, and ample space for gathering. Just beyond, a striking climate-controlled wine room accommodating more than 200 bottles adds an unexpected touch to the entertaining experience. A private ensuite bedroom and dedicated office complete the first floor, offering flexibility for guests or working from home. Designed to embrace Southern California's indoor-outdoor lifestyle, approximately 20 feet of disappearing glass doors open the main living space directly to the backyard. The result is a natural extension of the home, where a black-bottom saltwater pool and spa, fire and water features, outdoor kitchen, and multiple lounge and dining areas create a private setting for everything from quiet afternoons to evenings spent entertaining. Upstairs, a spacious loft provides an additional gathering space alongside four ensuite bedrooms. The primary suite is a relaxing retreat with a spa-like bath featuring a soaking tub, oversized walk-in shower, and a generous walk-in closet with custom organization.
MLS #:
260020076
260020076
Lot Size
6,098 SQFT
6,098 SQFT
Type
Single-Family Home
Single-Family Home
Year Built
2017
2017
County
San Diego County
San Diego County
Community
Robertson Ranch
Robertson Ranch
Listed By
Talechia L Plumlee-Baker, Compass
Source
San Diego, CA MLS
Last checked Aug 18 2026 at 11:32 PM GMT+0000
San Diego, CA MLS
Last checked Aug 18 2026 at 11:32 PM GMT+0000
Bathroom Details
- Full Bathrooms: 5
- Half Bathroom: 1
Kitchen
- Washer
- Dryer
Subdivision
- Carlsbad East
Heating and Cooling
- Forced Air Unit
- Central Forced Air
Pool Information
- Below Ground
Homeowners Association Information
- Dues: $445/Monthly
Exterior Features
- Roof: Tile/Clay
Utility Information
- Sewer: Sewer Connected
Parking
- Garage
Stories
- 2 Story
Living Area
- 4,440 sqft
Location
Disclaimer: © 2026 San Diego MLS. This information is deemed reliable but not guaranteed. You should rely on this information only to decide whether or not to further investigate a particular property. BEFORE MAKING ANY OTHER DECISION, YOU SHOULD PERSONALLY INVESTIGATE THE FACTS (e.g. square footage and lot size) with the assistance of an appropriate professional. You may use this information only to identify properties you may be interested in investigating further. All uses except for personal, noncommercial use in accordance with the foregoing purpose are prohibited. Redistribution or copying of this information, any photographs or video tours is strictly prohibited. This information is derived from the Internet Data Exchange (IDX) service provided by San Diego MLS. Displayed property listings may be held by a brokerage firm other than the broker and/or agent responsible for this display. The information and any photographs and video tours and the compilation from which they are derived is protected by copyright. Compilation © 2026 San Diego MLS Data last updated 8/18/26 16:32
