

Listing Courtesy of: CRMLS / Listed By: Karen Lewis, Coldwell Banker Realty
24613 Upper Trail Carmel, CA 93923
Active (1 Days)
$2,895,000 (USD)
OPEN HOUSE TIMES
-
OPENSun, Oct 181:00 pm - 4:00 pm
-
OPENSat, Oct 2412 noon - 3:00 pm
-
OPENSun, Oct 251:00 pm - 4:00 pm
show more

Description
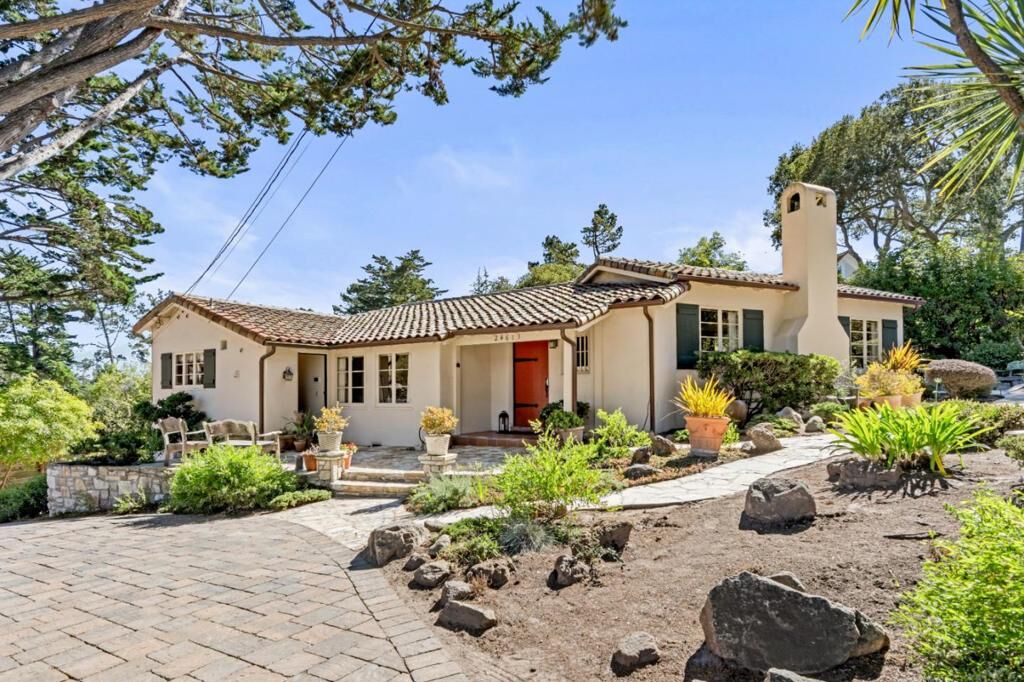
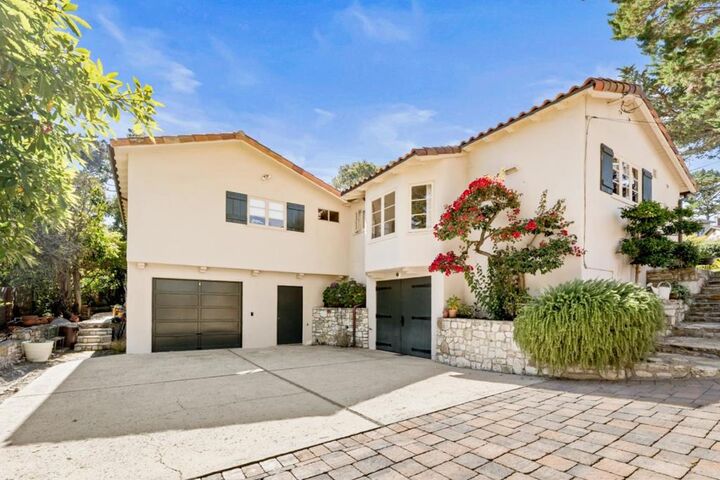
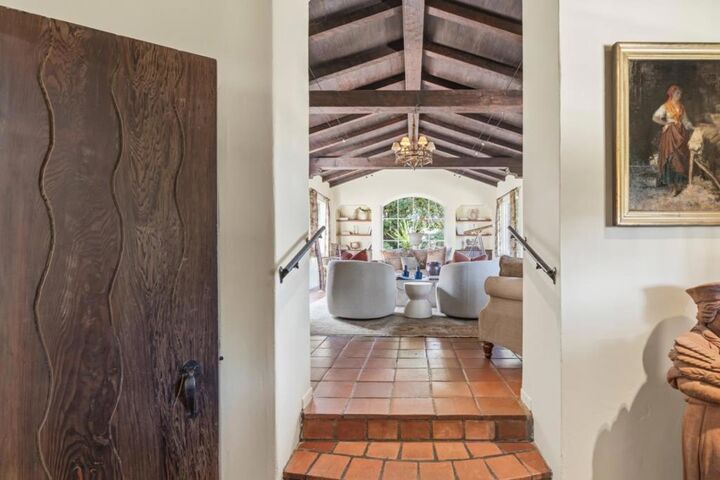
A rare offering of old-Carmel character, privacy, and garden-filled indoor-outdoor living this 2,195 square-foot, 1931 Spanish-style home is on the market for the first time in over 50 years. Inside, the home is filled with warmth and architectural personality. A beautiful living room provides an inviting gathering space, while custom interior doors add a distinctive handcrafted quality rarely found in newer homes. The family room offers a more relaxed setting for everyday living, entertaining, or simply enjoying the peaceful surroundings. The primary bedroom suite, is a particularly special retreat, thoughtfully designed to create a quiet escape. Throughout the residence, classic Spanish-inspired details blend naturally with the relaxed elegance that makes Carmel living truly distinctive. Outside, the property truly comes alive. Mature landscaping, with multiple intimate seating areas tucked throughout the gardens-perfect for morning coffee, an afternoon glass of wine, entertaining friends, or enjoying the gentle beauty of Carmel's coastal climate. There is something wonderfully timeless about this home. It feels private and established, and deeply connected to the beauty of Carmel.
MLS #:
ML82062622
ML82062622
Lot Size
8,941 SQFT
8,941 SQFT
Type
Single-Family Home
Single-Family Home
Year Built
1931
1931
Style
Spanish
Spanish
Views
Neighborhood, Park/Greenbelt
Neighborhood, Park/Greenbelt
School District
Carmel Unified
Carmel Unified
County
Monterey County
Monterey County
Listed By
Karen Lewis, Coldwell Banker Realty
Source
CRMLS
Last checked Oct 18 2026 at 12:13 PM GMT+0000
CRMLS
Last checked Oct 18 2026 at 12:13 PM GMT+0000
Bathroom Details
- Full Bathrooms: 2
Interior Features
- Workshop
- Dishwasher
- Microwave
- Refrigerator
- Double Oven
- Gas Cooktop
- Range Hood
- Walk-In Closet(s)
- Windows: Bay Window(s)
Lot Information
- Paved
- Sloped Down
Property Features
- Fireplace: Living Room
- Fireplace: Gas Starter
- Fireplace: Wood Burning
Heating and Cooling
- Central
- Fireplace(s)
Flooring
- Wood
Exterior Features
- Roof: Tile
Utility Information
- Utilities: Water Source: Public
Parking
- Guest
- Off Street
Living Area
- 2,195 sqft
Location
Disclaimer: Based on information from California Regional Multiple Listing Service, Inc. as of {10/18/26 05:13} and /or other sources. Display of MLS data is deemed reliable but is not guaranteed accurate by the MLS. The Broker/Agent providing the information contained herein may or may not have been the Listing and/or Selling Agent. The information being provided by Conejo Simi Moorpark Association of REALTORS® (“CSMAR”) is for the visitor's personal, non-commercial use and may not be used for any purpose other than to identify prospective properties visitor may be interested in purchasing. Any information relating to a property referenced on this web site comes from the Internet Data Exchange (“IDX”) program of CSMAR. This web site may reference real estate listing(s) held by a brokerage firm other than the broker and/or agent who owns this web site. Any information relating to a property, regardless of source, including but not limited to square footages and lot sizes, is deemed reliable.
