

 Listed by MLSlistings Inc. / Listed By: Jeannie Fromm, Sothebys International Realty - Contact: 831-277-3371
 3599 Eastfield Court Carmel, CA 93923
Active (0 Days)
$1,249,000 (USD)
OPEN HOUSE TIMES
-
OPENSun, Sep 202:00 pm - 4:00 pm
Description
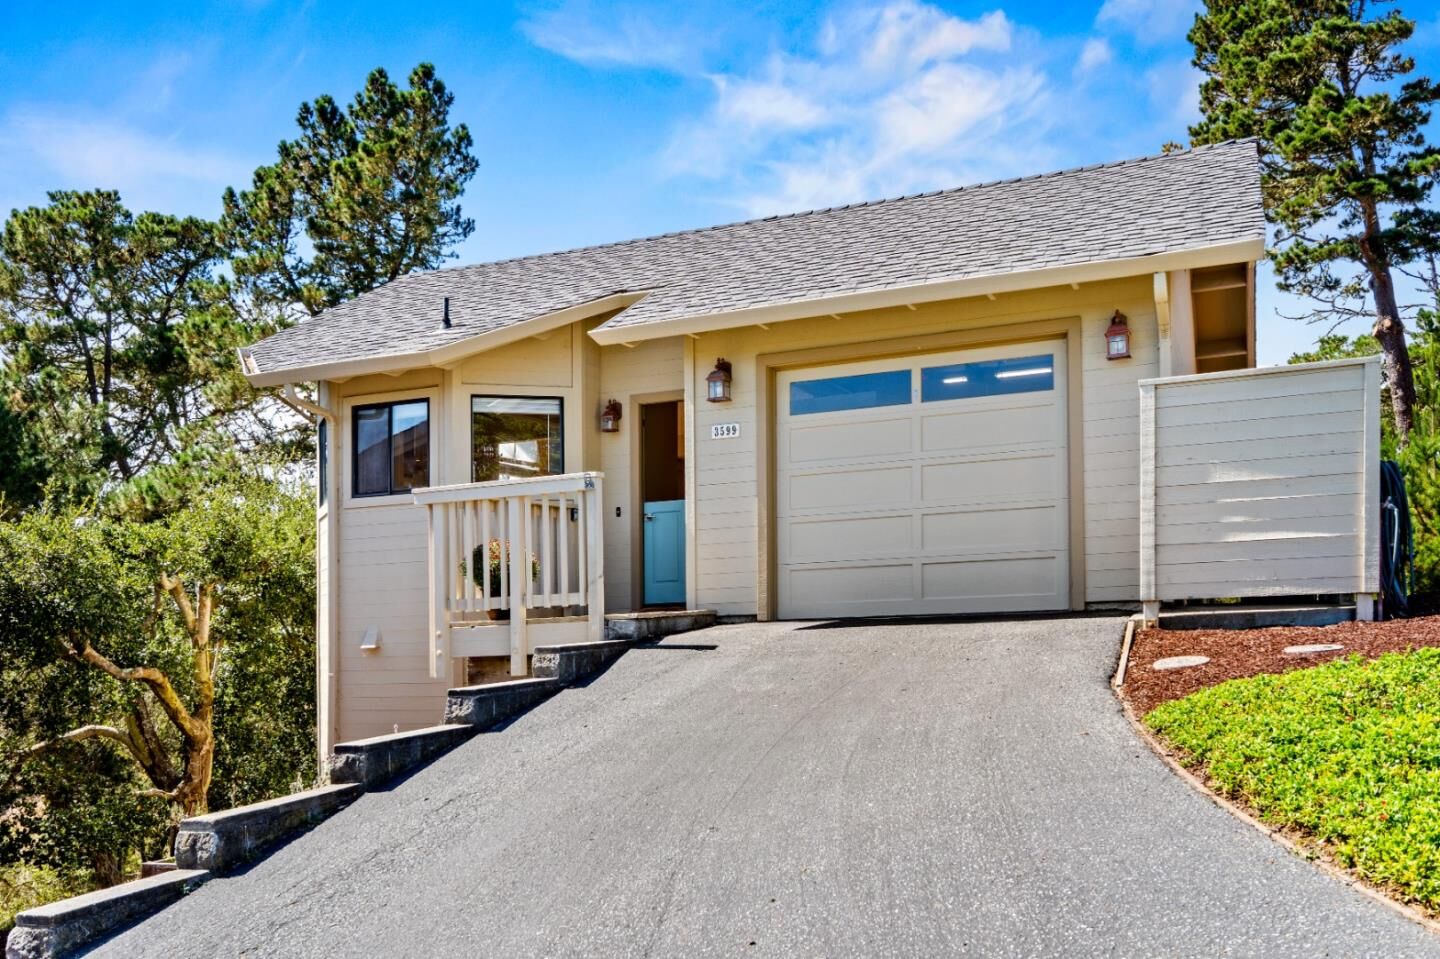
If youre searching for a charming, move-in-ready home that offers exceptional value in the highly sought-after High Meadow Woods Eastfield location, look no further. Located within the exclusive gated community, this well-maintained detached PUD home features two spacious bedrooms and two full bathrooms, complemented by soaring vaulted ceilings in the living room, cozy gas-log fireplace and built-in cabinetry. The artfully remodeled kitchen and baths enhance modern living, while elegant wood floors grace the entry, kitchen, and dining areas. Brand-new carpet adds warmth to the living room and bedrooms. Enjoy valley and ocean views all the way to Point Lobos, creating a picturesque backdrop for daily life. Conveniently located near downtown Carmel-by-the-Sea, Pebble Beach, restaurants, shopping, and the beach, this home offers the perfect blend of tranquility and access to vibrant local amenities. The attached garage includes a washer and dryer for added convenience, along with access to a spacious attic for extra storage. This property is truly a gem!
MLS #:
ML82061968
ML82061968
Lot Size
949 SQFT
949 SQFT
Type
Single-Family Home
Single-Family Home
Year Built
1990
1990
Views
Ocean, Forest / Woods
Ocean, Forest / Woods
School District
432
432
County
Monterey County
Monterey County
Listed By
Jeannie Fromm, Sothebys International Realty, Contact: 831-277-3371
Source
MLSlistings Inc.
Last checked Sep 19 2026 at 9:01 PM GMT+0000
MLSlistings Inc.
Last checked Sep 19 2026 at 9:01 PM GMT+0000
Bathroom Details
- Full Bathrooms: 2
Interior Features
- In Garage
- Tub / Sink
- Washer / Dryer
- Gas Hookup
Kitchen
- Garbage Disposal
- Hookups - Gas
- Dishwasher
- Oven Range - Gas
- Hood Over Range
- Hookups - Ice Maker
- Countertop - Quartz
Subdivision
- High Meadow Woods,High Meadow Ii
Property Features
- Community Security Gate
- Low Maintenance
- Fireplace: Living Room
- Foundation: Concrete Perimeter and Slab
- Foundation: Post and Pier
- Foundation: Concrete Block
- Foundation: Crawl Space
- Foundation: Quake Bracing
Heating and Cooling
- Forced Air
- Fireplace
- Radiant Floors
- Ceiling Fan
Homeowners Association Information
- Dues: $1150/QUARTERLY
Flooring
- Tile
- Wood
- Carpet
Exterior Features
- Roof: Composition
Utility Information
- Utilities: Water - Public, Public Utilities
- Sewer: Sewer - Public
- Energy: Energy Star Lighting, Double Pane Windows, Insulation - Per Owner, Thermostat Controller, Low Flow Shower, Low Flow Toilet, Walls Insulated, Tankless Water Heater, Insulation - Floor
Garage
- Attached Garage
Stories
- 2
Living Area
- 1,512 sqft
Additional Information: Sothebys International Realty | 831-277-3371
Location
Disclaimer: The data relating to real estate for sale on this website comes in part from the Broker Listing Exchange program of the MLSListings Inc.TM MLS system. Real estate listings held by brokerage firms other than the broker who owns this website are marked with the Internet Data Exchange icon and detailed information about them includes the names of the listing brokers and listing agents. Listing data updated every 30 minutes.
Properties with the icon(s) are courtesy of the MLSListings Inc.
Listing Data Copyright 2026 MLSListings Inc. All rights reserved. Information Deemed Reliable But Not Guaranteed.
Properties with the
 icon(s) are courtesy of the MLSListings Inc.
 Listing Data Copyright 2026 MLSListings Inc. All rights reserved. Information Deemed Reliable But Not Guaranteed.
