

Listing Courtesy of:  San Diego, CA MLS / Listed By: Nexthome Experiences
 San Diego, CA MLS / Listed By: Nexthome Experiences
 15785 Rainbow Cobb, CA 95426
Coming Soon (7 Days)
$623,700 (USD)
OPEN HOUSE TIMES
-
OPENSat, Sep 2610:00 am - 12 noon
Description
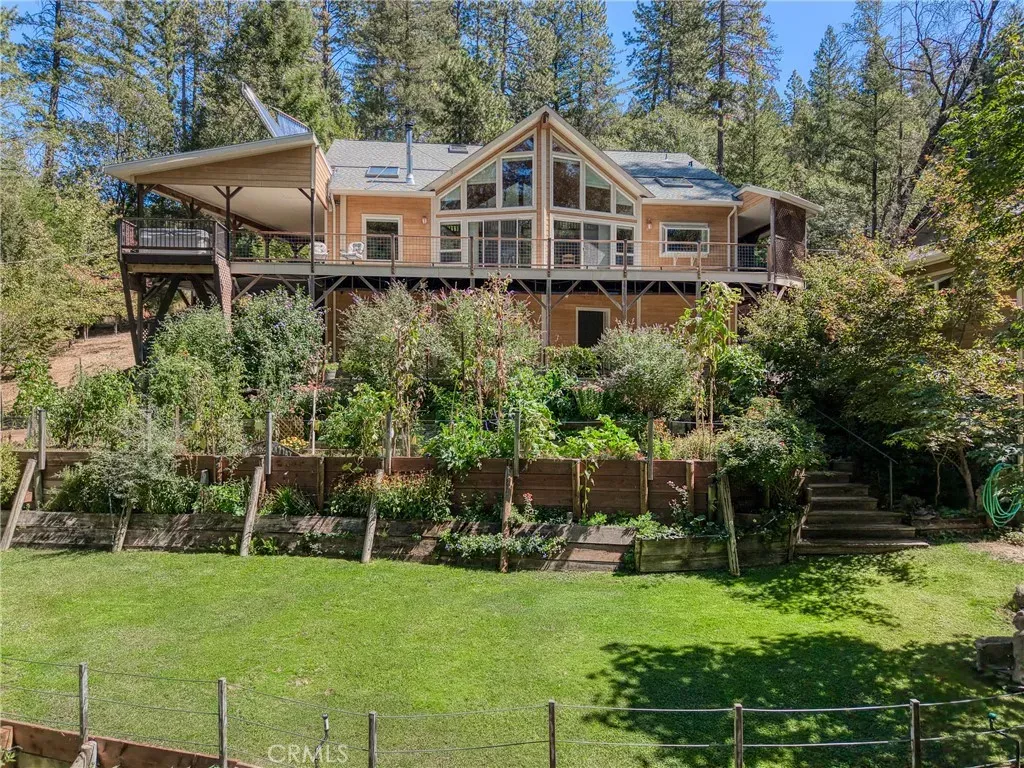
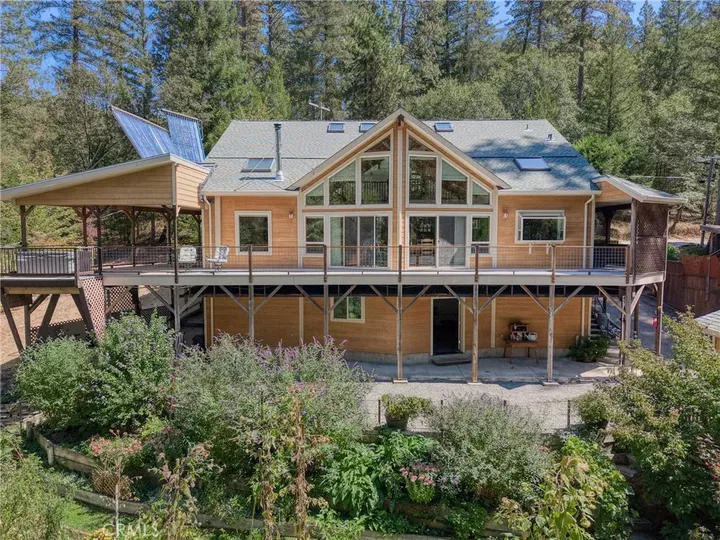
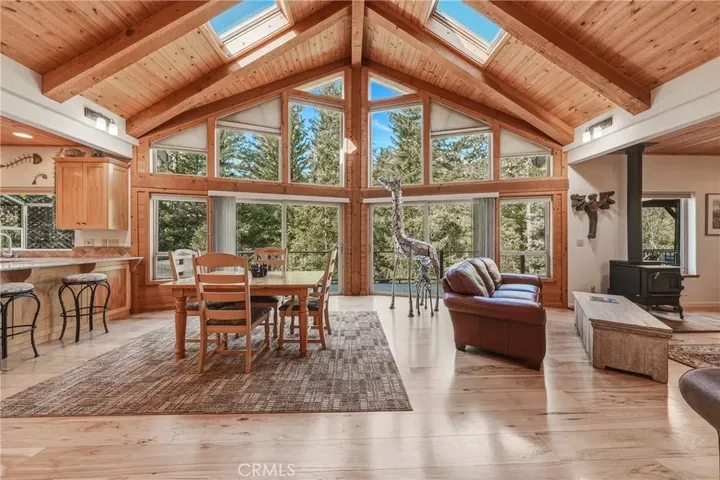
This is no ordinary homeit is a one-of-a-kind creekside retreat, lovingly planned and built by its owners with thoughtful craftsmanship and attention to every detail. Set on approximately half an acre, this 3-bedroom, 2-bath home offers approximately 2,352 square feet of living space, plus an expansive lower-level workshop and studio with possibilities for an office, gym, creative space, or potential future ADU conversion. The open-concept great room is truly the heart of the home, featuring soaring wood ceilings, exposed beams, skylights, beautiful wood floors, and a dramatic wall of windows framing the surrounding trees and gardens. Multiple sliding glass doors open to the wraparound deck, creating a seamless connection between indoor and outdoor living while overlooking the gardens and creek below. A woodstove adds warmth and character to this already inviting space. The spacious kitchen is both beautiful and functional, with abundant wood cabinetry, granite countertops, stainless steel appliances, generous workspace, a large peninsula with seating, and natural light from the skylight above. The ground-floor primary suite provides convenience and privacy, while a large laundry and utility room offers extensive cabinetry, workspace, and storage. Upstairs, two additional bedrooms, a dedicated office, and a guest bath with a jetted tub provide comfortable and flexible space for family, guests, or working from home. Solar-assisted radiant floor heating and hot water, mini-splits, and the woodstove offer multiple options for year-round comfort. Outside, the wraparound deck in
MLS #:
LC26197445
LC26197445
Lot Size
0.48 acres
0.48 acres
Type
Single-Family Home
Single-Family Home
Year Built
2003
2003
Style
Custom Built
Custom Built
Views
Mountains/Hills, Trees/Woods, Creek/Stream
Mountains/Hills, Trees/Woods, Creek/Stream
County
Lake County
Lake County
Listed By
Tama Prokopowich, Nexthome Experiences
Source
San Diego, CA MLS
Last checked Sep 15 2026 at 7:26 AM GMT+0000
San Diego, CA MLS
Last checked Sep 15 2026 at 7:26 AM GMT+0000
Bathroom Details
- Full Bathrooms: 2
- Half Bathroom: 1
Interior Features
- Recessed Lighting
- Granite Counters
- Beamed Ceilings
- Pantry
- Two Story Ceilings
- Living Room Deck Attached
Kitchen
- Water Line to Refr
- Self Cleaning Oven
- Convection Oven
- Washer
- Microwave
- Dryer
- Disposal
- Dishwasher
- Solar Panels
- Propane Range
Property Features
- Fireplace: Fp In Living Room
Heating and Cooling
- Radiant
- Heat Pump
- Wood Stove
- Heat Pump(s)
Flooring
- Wood
Exterior Features
- Roof: Composition
Utility Information
- Utilities: Propane, Water Connected
- Sewer: Conventional Septic
Stories
- 2 Story
Living Area
- 2,352 sqft
Location
Disclaimer: © 2026 San Diego MLS. This information is deemed reliable but not guaranteed. You should rely on this information only to decide whether or not to further investigate a particular property. BEFORE MAKING ANY OTHER DECISION, YOU SHOULD PERSONALLY INVESTIGATE THE FACTS (e.g. square footage and lot size) with the assistance of an appropriate professional. You may use this information only to identify properties you may be interested in investigating further. All uses except for personal, noncommercial use in accordance with the foregoing purpose are prohibited. Redistribution or copying of this information, any photographs or video tours is strictly prohibited. This information is derived from the Internet Data Exchange (IDX) service provided by San Diego MLS. Displayed property listings may be held by a brokerage firm other than the broker and/or agent responsible for this display. The information and any photographs and video tours and the compilation from which they are derived is protected by copyright. Compilation © 2026 San Diego MLS Data last updated 9/15/26 00:26
