

Listing Courtesy of:  San Diego, CA MLS / Listed By: Onyx Homes
 San Diego, CA MLS / Listed By: Onyx Homes
 13226 Hitching Rail Corona, CA 92883
Coming Soon (1 Days)
$615,000 (USD)
OPEN HOUSE TIMES
-
OPENSat, Aug 2212 noon - 2:00 pm
-
OPENSun, Aug 2311:00 pm - 1:00 pm
Description

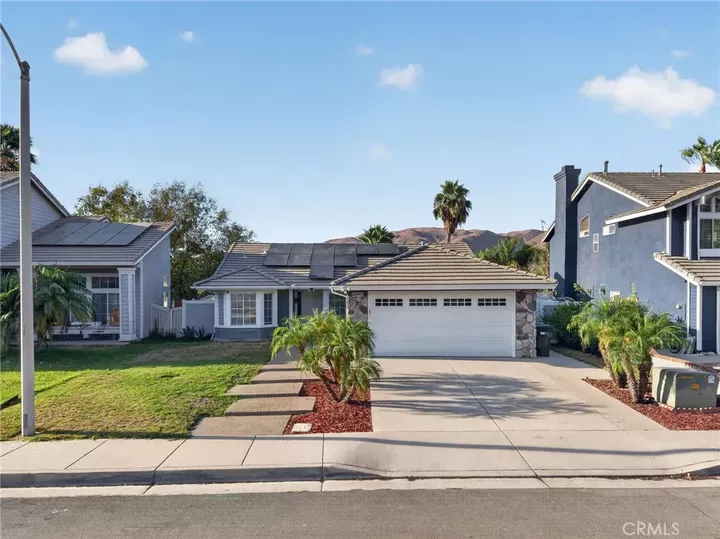
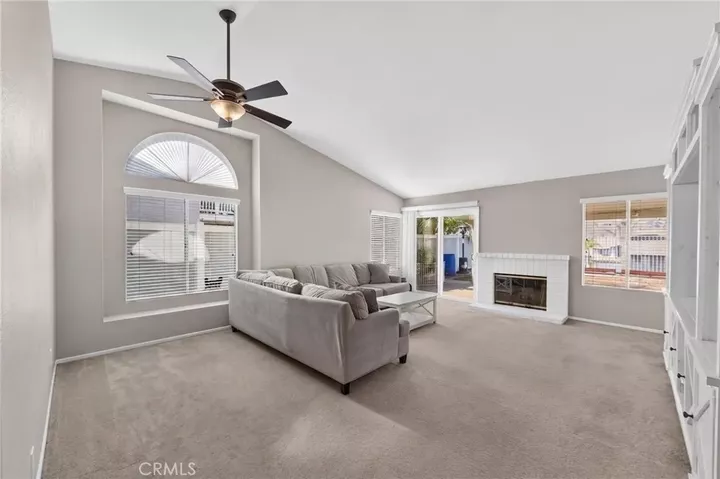
Single-story, cul-de-sac, OWNED solar, mountain views and a spacious backyard with room for a pool this Horsethief Canyon Ranch home checks a lot of the boxes buyers are looking for. Inside, vaulted ceilings give the main living areas an open and airy feel, while the fireplace creates a comfortable gathering space. The single-story floor plan makes this a great option for first-time buyers, downsizers, or anyone looking for the convenience of having everything on one level. The backyard is one of the home's biggest highlights. It's spacious, private and offers a blank slate with plenty of room to add a pool, create an outdoor entertaining space, garden or design it however you'd like. The homes behind sit below the property rather than looking directly into the backyard, giving you additional privacy. Out front, enjoy beautiful mountain views, great curb appeal and the quieter setting of a cul-de-sac. Horsethief Canyon Ranch offers an impressive list of amenities, including two community pools, a fitness center, clubhouse, dog park, tennis courts, basketball court, sand volleyball courts, parks, playgrounds and walking trails. Luiseo School (K8) is approximately half a mile away, with additional parks, baseball fields and recreation nearby. Shopping, dining and everyday conveniences are also just a short drive away. With solar, a single-story layout, mountain views, added backyard privacy and plenty of outdoor space to make your own, this home offers a combination that's getting harder to find.
MLS #:
SW26179724
SW26179724
Lot Size
6,098 SQFT
6,098 SQFT
Type
Single-Family Home
Single-Family Home
Year Built
1990
1990
Views
Mountains/Hills
Mountains/Hills
County
Riverside County
Riverside County
Listed By
Shirin Lieberman, Onyx Homes
Source
San Diego, CA MLS
Last checked Aug 18 2026 at 11:32 PM GMT+0000
San Diego, CA MLS
Last checked Aug 18 2026 at 11:32 PM GMT+0000
Bathroom Details
- Full Bathrooms: 2
Kitchen
- Solar Panels
Property Features
- Fireplace: Fp In Living Room
Heating and Cooling
- Forced Air Unit
- Central Forced Air
Pool Information
- Association
Homeowners Association Information
- Dues: $120/Monthly
Utility Information
- Sewer: Public Sewer
Stories
- 1 Story
Living Area
- 1,281 sqft
Location
Disclaimer: © 2026 San Diego MLS. This information is deemed reliable but not guaranteed. You should rely on this information only to decide whether or not to further investigate a particular property. BEFORE MAKING ANY OTHER DECISION, YOU SHOULD PERSONALLY INVESTIGATE THE FACTS (e.g. square footage and lot size) with the assistance of an appropriate professional. You may use this information only to identify properties you may be interested in investigating further. All uses except for personal, noncommercial use in accordance with the foregoing purpose are prohibited. Redistribution or copying of this information, any photographs or video tours is strictly prohibited. This information is derived from the Internet Data Exchange (IDX) service provided by San Diego MLS. Displayed property listings may be held by a brokerage firm other than the broker and/or agent responsible for this display. The information and any photographs and video tours and the compilation from which they are derived is protected by copyright. Compilation © 2026 San Diego MLS Data last updated 8/18/26 16:32
