

 Listed by MLSlistings Inc. / Listed By: Laura McCarthy, Golden Gate Sotheby's International Realty - Contact: 650-269-1609
 23005 Standing Oak Court Cupertino, CA 95014
Active
$2,998,000 (USD)
OPEN HOUSE TIMES
-
OPENThu, Jul 239:30 am - 1:00 pm
-
OPENFri, Jul 244:30 pm - 6:30 pm
-
OPENSat, Jul 252:00 pm - 4:00 pm
-
OPENSun, Jul 262:00 pm - 4:00 pm
show more
show more
Description
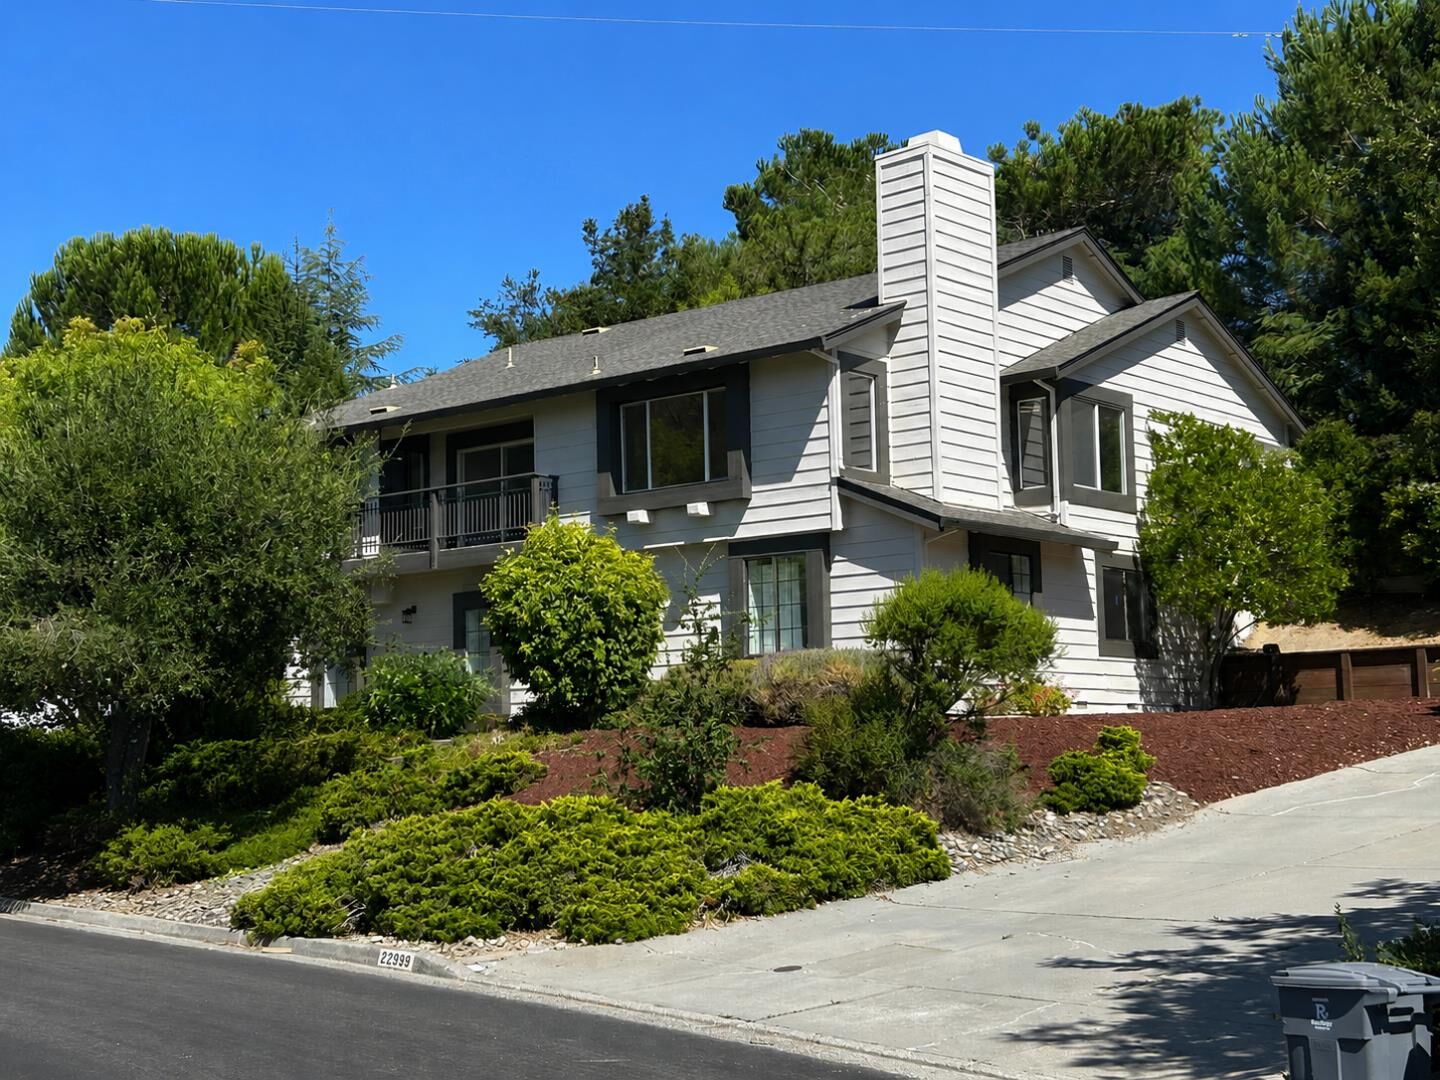
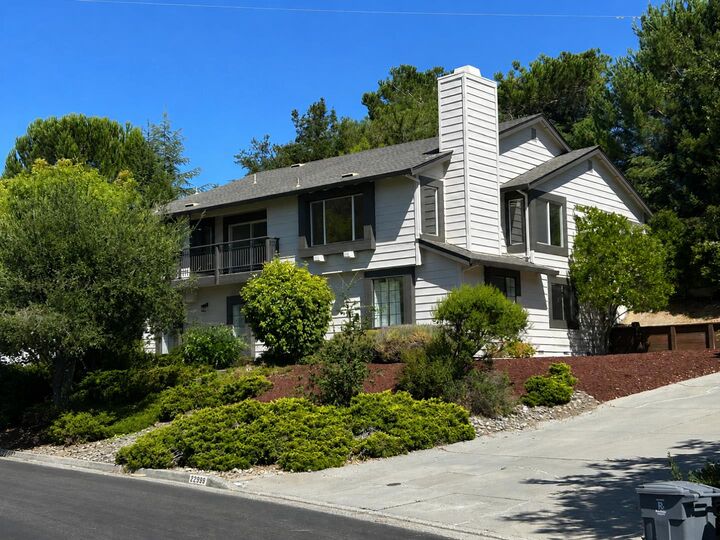
Perched in Cupertino's coveted Inspiration Heights, this beautifully updated home offers the perfect blend of luxury, comfort, and breathtaking hillside views. Sunlight pours through soaring ceilings, highlighting newly refinished hardwood floors, stunning contemporary lighting, and an open, inviting floor plan designed for modern living. The spectacular gourmet kitchen flows seamlessly into the spacious great room and covered deck, while the luxurious primary suite features a private balcony and a beautifully remodeled spa-inspired bath. Outside, enjoy a private backyard retreat complete with a basketball court, scenic vista point, and multiple entertaining spaces. Nestled on a quiet cul-de-sac and served by award-winning Cupertino schools, this exceptional home offers the Silicon Valley lifestyle at its finest.
MLS #:
ML82054927
ML82054927
Lot Size
0.34 acres
0.34 acres
Type
Single-Family Home
Single-Family Home
Year Built
1981
1981
Style
Traditional
Traditional
Views
Canyon, Hills, Neighborhood
Canyon, Hills, Neighborhood
School District
455
455
County
Santa Clara County
Santa Clara County
Listed By
Laura McCarthy, Golden Gate Sotheby's International Realty, Contact: 650-269-1609
Source
MLSlistings Inc.
Last checked Jul 21 2026 at 7:22 PM GMT+0000
MLSlistings Inc.
Last checked Jul 21 2026 at 7:22 PM GMT+0000
Bathroom Details
- Full Bathrooms: 3
Interior Features
- Washer / Dryer
Kitchen
- Freezer
- Garbage Disposal
- Microwave
- Trash Compactor
- Dishwasher
- Cooktop - Electric
- Island
- Oven - Electric
- Countertop - Other
- Refrigerator
- Skylight
- Countertop - Quartz
Subdivision
- Cupertino Knolls Homeowner's Association
Property Features
- Deck
- Back Yard
- Low Maintenance
- Balcony / Patio
- Sprinklers - Auto
- Porch - Enclosed
- Fireplace: Living Room
- Fireplace: Family Room
- Foundation: Crawl Space
Heating and Cooling
- Central Forced Air
- Multi-Zone
- Ceiling Fan
- Central Ac
Homeowners Association Information
- Dues: $400/ANNUALLY
Flooring
- Hardwood
- Tile
- Carpet
Exterior Features
- Roof: Composition
Utility Information
- Utilities: Water - Public, Public Utilities
- Sewer: Sewer - Public
School Information
- Elementary School: Stevens Creek Elementary
- Middle School: John F. Kennedy Middle
- High School: Monta Vista High
Garage
- Electric Car Hookup
- Guest / Visitor Parking
- Attached Garage
Stories
- 2
Living Area
- 2,578 sqft
Additional Information: Golden Gate Sotheby's International Realty | 650-269-1609
Location
Disclaimer: The data relating to real estate for sale on this website comes in part from the Broker Listing Exchange program of the MLSListings Inc.TM MLS system. Real estate listings held by brokerage firms other than the broker who owns this website are marked with the Internet Data Exchange icon and detailed information about them includes the names of the listing brokers and listing agents. Listing data updated every 30 minutes.
Properties with the icon(s) are courtesy of the MLSListings Inc.
Listing Data Copyright 2026 MLSListings Inc. All rights reserved. Information Deemed Reliable But Not Guaranteed.
Properties with the
 icon(s) are courtesy of the MLSListings Inc.
 Listing Data Copyright 2026 MLSListings Inc. All rights reserved. Information Deemed Reliable But Not Guaranteed.
