

Listing Courtesy of:  bridgeMLS / Listed By: Tresa Phillips, Compass
 bridgeMLS / Listed By: Tresa Phillips, Compass
 85 Trish Ct Danville, CA 94506
Active (4 Days)
$2,899,000 (USD)
OPEN HOUSE TIMES
-
OPENSun, Aug 91:00 pm - 4:00 pm

Description
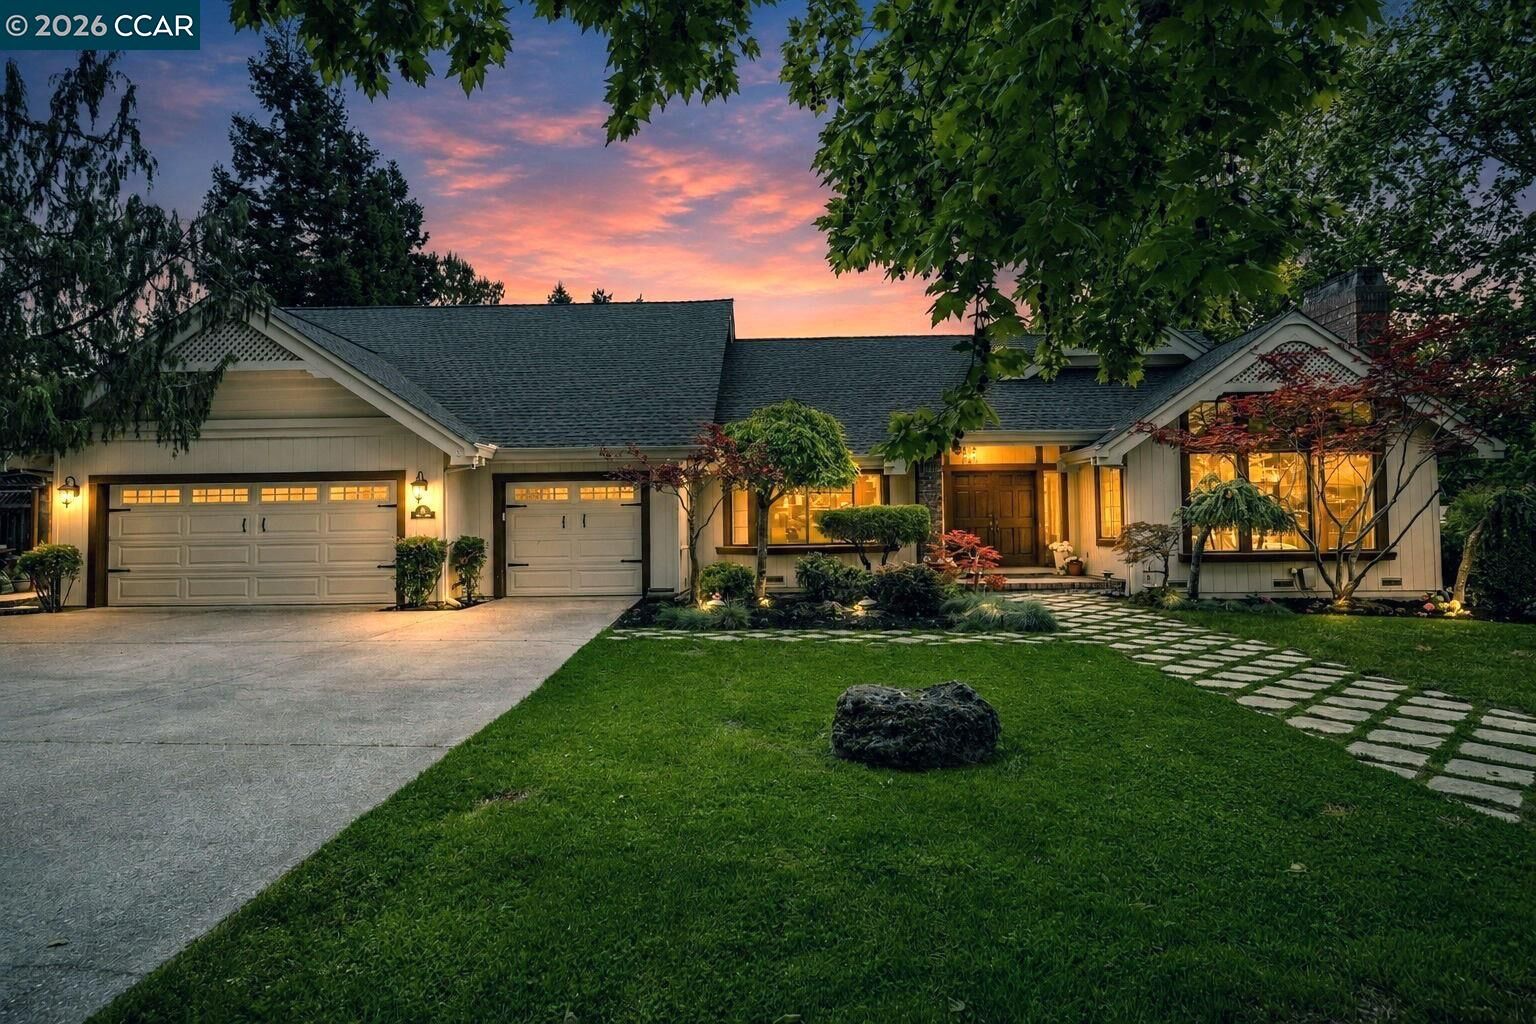
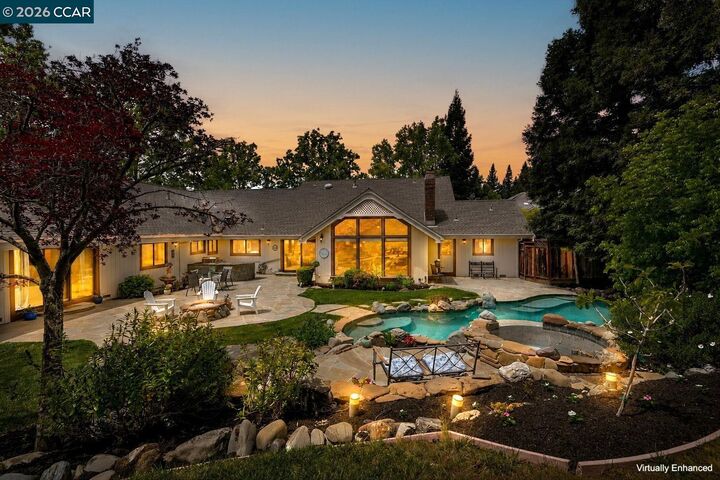
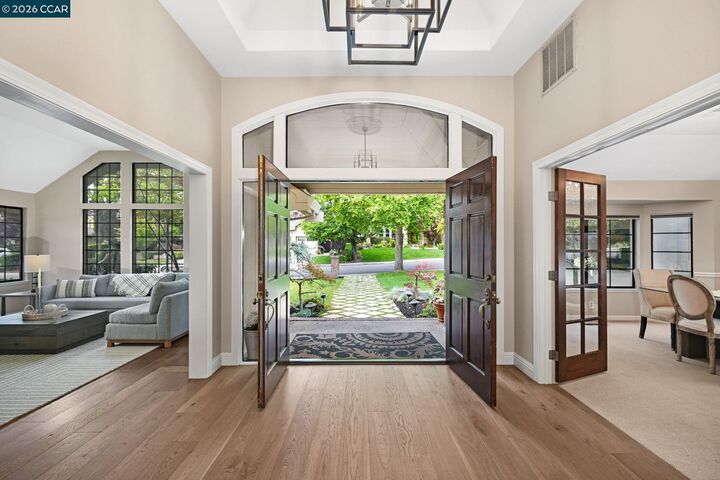
Resort-style living, timeless California architecture, and a detached ADU on one of Danville's most desirable cul-de-sac lots. Tucked beside open space on a private 21,431-square-foot corner lot with no HOA dues, this beautifully updated single-story property offers a rare combination of everyday luxury, incredible flexibility, and resort-inspired outdoor living. From the moment you arrive, the home's mature landscaping and inviting curb appeal set the tone. Inside, soaring chalet-style cedar ceilings, walls of windows, rich hardwood floors, gorgeous full wet bar and a dramatic floor-to-ceiling stone fireplace create a warm, light-filled gathering space designed for both quiet evenings and unforgettable entertaining. Step outside and discover what truly sets this home apart. A lagoon-style pool and spa with waterfall and in-ground waterslide anchor an extraordinary backyard complete with expansive natural stone patios, a flowing brook, built-in BBQ, gas fire pit, mature trees, and multiple outdoor living areas that feel more like a private resort than a suburban backyard. The spacious primary suite offers direct access to this outdoor retreat and is complemented by a beautifully remodeled spa-inspired bath featuring marble countertops, wood-look tile flooring, and an oversized walk-in shower. In addition, you'll find an expanded second bedroom with sitting area and huge walk-in closet/dressing room. Adding exceptional versatility is the detached 852-square-foot one-bedroom ADU, complete with its own HVAC system, private entrances, separate driveway parking, full kitchen, laundry, walk-in closet, and updated bath. Whether used for multigenerational living, long-term guests, rental income, a home office, or a creative studio, it offers flexibility rarely found in Danville. Additional features include an oversized three-car garage, abundant hidden storage, a dedicated pool equipment yard, and a location just minutes from award-winning San Ramon Valley schools, downtown Danville, parks, shopping, dining, and commuter routes. This is more than a beautifully updated home. It's a property designed to evolve with every stage of life while delivering the privacy, flexibility, and indoor-outdoor lifestyle that make Danville one of the Bay Area's most sought-after communities. Bed & Bath count, plus Square Footage are combined for main house and ADU
MLS #:
41143655
41143655
Lot Size
0.49 acres
0.49 acres
Type
Single-Family Home
Single-Family Home
Year Built
1986
1986
Style
Cottage
Cottage
County
Contra Costa County
Contra Costa County
Listed By
Tresa Phillips, Compass
Source
bridgeMLS
Last checked Aug 7 2026 at 6:17 AM GMT+0000
bridgeMLS
Last checked Aug 7 2026 at 6:17 AM GMT+0000
Bathroom Details
- Full Bathrooms: 4
- Partial Bathroom: 1
Interior Features
- Wet Bar
- Dishwasher
- Microwave
- Pantry
- Breakfast Nook
- Trash Compactor
- Oven
- Range
- Laundry: Laundry Room
- Windows: Screens
- Family Room
- Laundry: Hookups Only
- Gas Water Heater
- Electric Range
Kitchen
- Breakfast Nook
- Dishwasher
- Electric Range/Cooktop
- Microwave
- Oven Built-In
- Pantry
- Range/Oven Built-In
- Trash Compactor
- Wet Bar
- Stone Counters
- Disposal
- Kitchen Island
Lot Information
- Back Yard
- Front Yard
- Corner Lot
- Cul-De-Sac
- Sloped Up
- Sprinklers In Rear
Property Features
- Fireplace: Family Room
- Fireplace: Living Room
- Fireplace: Stone
- Fireplace: 2
- Fireplace: Wood Burning
- Foundation: Raised
Heating and Cooling
- Forced Air
- Zoned
- Ceiling Fan(s)
- Whole House Fan
- Central Air
Pool Information
- In Ground
- Outdoor Pool
Flooring
- Tile
- Hardwood
- Carpet
Exterior Features
- Roof: Composition
Utility Information
- Utilities: Natural Gas Connected, Individual Gas Meter
- Sewer: Public Sewer
- Energy: Attic Fan
Garage
- Garage
Parking
- Attached
- Garage Door Opener
Stories
- 1
Living Area
- 4,362 sqft
Location
Disclaimer: Bay East© 2026. CCAR ©2026. bridgeMLS ©2026. Information Deemed Reliable But Not Guaranteed. This information is being provided by the Bay East MLS, or CCAR MLS, or bridgeMLS. The listings presented here may or may not be listed by the Broker/Agent operating this website. This information is intended for the personal use of consumers and may not be used for any purpose other than to identify prospective properties consumers may be interested in purchasing. Data last updated at: 8/6/26 23:17
