

Listing Courtesy of:  Metrolist / Listed By: Jtx Real Estate
 Metrolist / Listed By: Jtx Real Estate
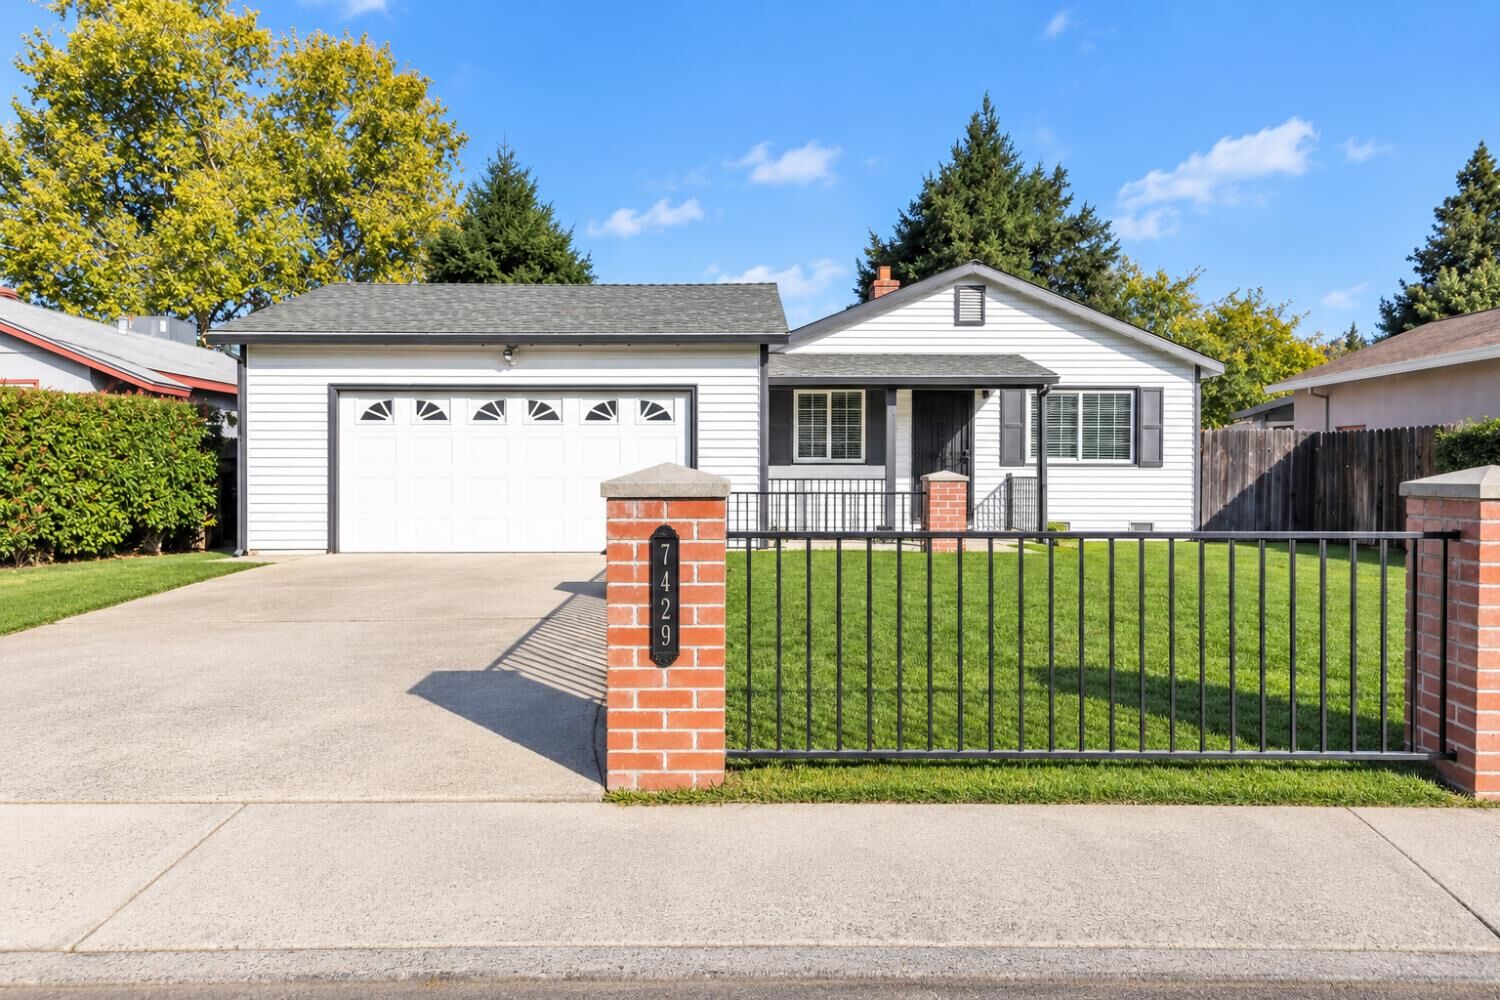
7429 Amy Avenue Fair Oaks, CA 95628
Active (1 Days)
$499,950 (USD)
OPEN HOUSE TIMES
-
OPENSun, Nov 112 noon - 3:00 pm

Description
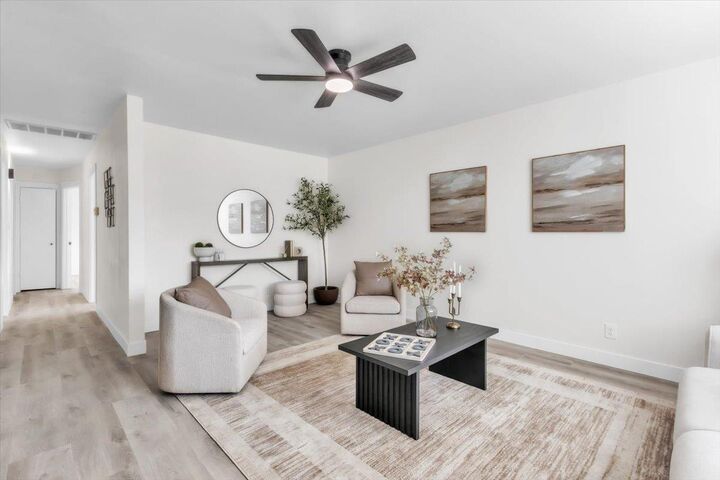
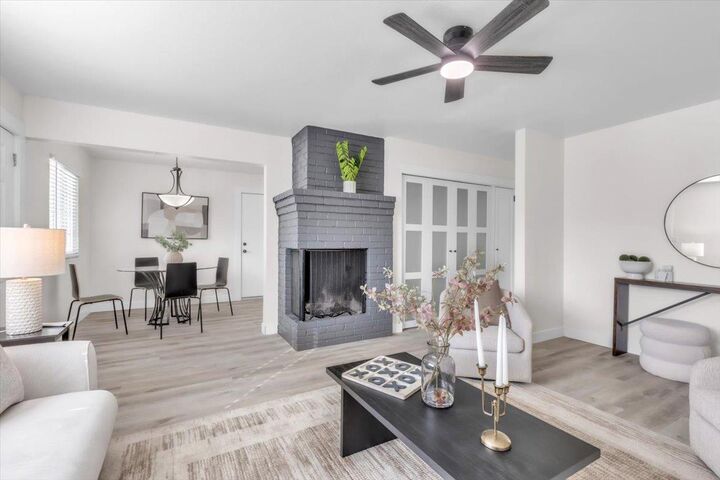
Welcome to this beautifully remodeled 3-bedroom, 2-bath home located in the heart of Fair Oaks! A cozy living room with a fireplace creates an inviting place to relax. Updated kitchen features new shaker style cabinetry with soft-close storage and leathered quartz countertops that bring a warm, honed texture you won't find often, stainless steel appliances, and a stylish tile backsplash. Both bathrooms have been fully renovated with quartz shower walls, countertops, tile floors and new fixtures completing this move-in-ready home. Step outside to a large, usable and private 1/4-acre backyard with a park-like setting and plenty of room to entertain, garden, or unwind. Two insulated sheds offer versatile space for tools, workshops, hobbies, or creative projects. Explore the potential for an ADU or having animals (buyer to verify). Conveniently located near schools, shopping and short walk to the Bannister Park and American river access this turnkey property combines premium upgrades with exceptional outdoor space. Don't miss the opportunity to make it yours! We invite you to schedule a private viewing to experience what this Fair Oaks gem has to offer firsthand.
MLS #:
226133577
226133577
Lot Size
0.26 acres
0.26 acres
Type
Single-Family Home
Single-Family Home
Year Built
1958
1958
Style
Ranch
Ranch
School District
San Juan Unified
San Juan Unified
County
Sacramento County
Sacramento County
Listed By
Jovan Kekich, Jtx Real Estate
Source
Metrolist
Last checked Nov 1 2026 at 11:48 AM GMT+0000
Metrolist
Last checked Nov 1 2026 at 11:48 AM GMT+0000
Bathroom Details
- Full Bathrooms: 2
Interior Features
- Appliances: Hood Over Range
- Appliances: Dishwasher
- Appliances: Microwave
- Appliances: Disposal
- Appliances: Plumbed for Ice Maker
- Appliances: Free Standing Electric Range
- Appliances: Electric Water Heater
Kitchen
- Quartz Counter
Lot Information
- Manual Sprinkler F&R
Property Features
- Level
- Fireplace: Family Room
- Fireplace: 1
- Fireplace: Brick
- Foundation: Raised
Heating and Cooling
- Central
- Ceiling Fan(s)
Flooring
- Tile
- Luxury Vinyl Plank
Exterior Features
- Frame
- Lap Siding
- Roof: Shingle
Utility Information
- Utilities: Internet Available, Natural Gas Available, Public, Electric, Sewer In & Connected
- Sewer: Sewer In Street
- Energy: Thermostat, Windows, Appliances, Doors
Garage
- Attached
- Garage Facing Front
Parking
- Attached
Stories
- 1
Living Area
- 1,008 sqft
Location
Disclaimer: All measurements and all calculations of area are approximate. Information provided by Seller/Other sources, not verified by Broker. All interested persons should independently verify accuracy of information. Provided properties may or may not be listed by the office/agent presenting the information. Data maintained by MetroList® may not reflect all real estate activity in the market. All real estate content on this site is subject to the Federal Fair Housing Act of 1968, as amended, which makes it illegal to advertise any preference, limitation or discrimination because of race, color, religion, sex, handicap, family status or national origin or an intention to make any such preference, limitation or discrimination. MetroList CA data last updated 11/1/26 03:48 Powered by MoxiWorks®
