

Listing Courtesy of:  bridgeMLS / Listed By: Jason Phuong Pham, Intero Real Estate Services
 bridgeMLS / Listed By: Jason Phuong Pham, Intero Real Estate Services
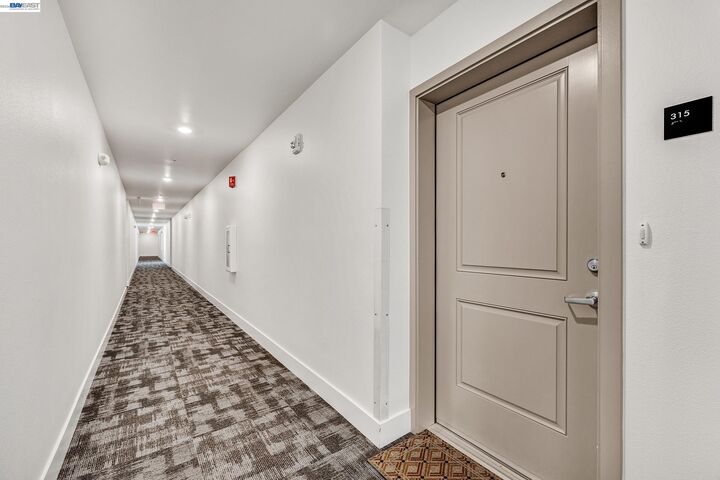
42111 Osgood Rd 315 Fremont, CA 94539
Active (0 Days)
$599,000 (USD)
OPEN HOUSE TIMES
-
OPENSat, Nov 141:30 pm - 4:00 pm
-
OPENSun, Nov 151:30 pm - 4:00 pm

Description
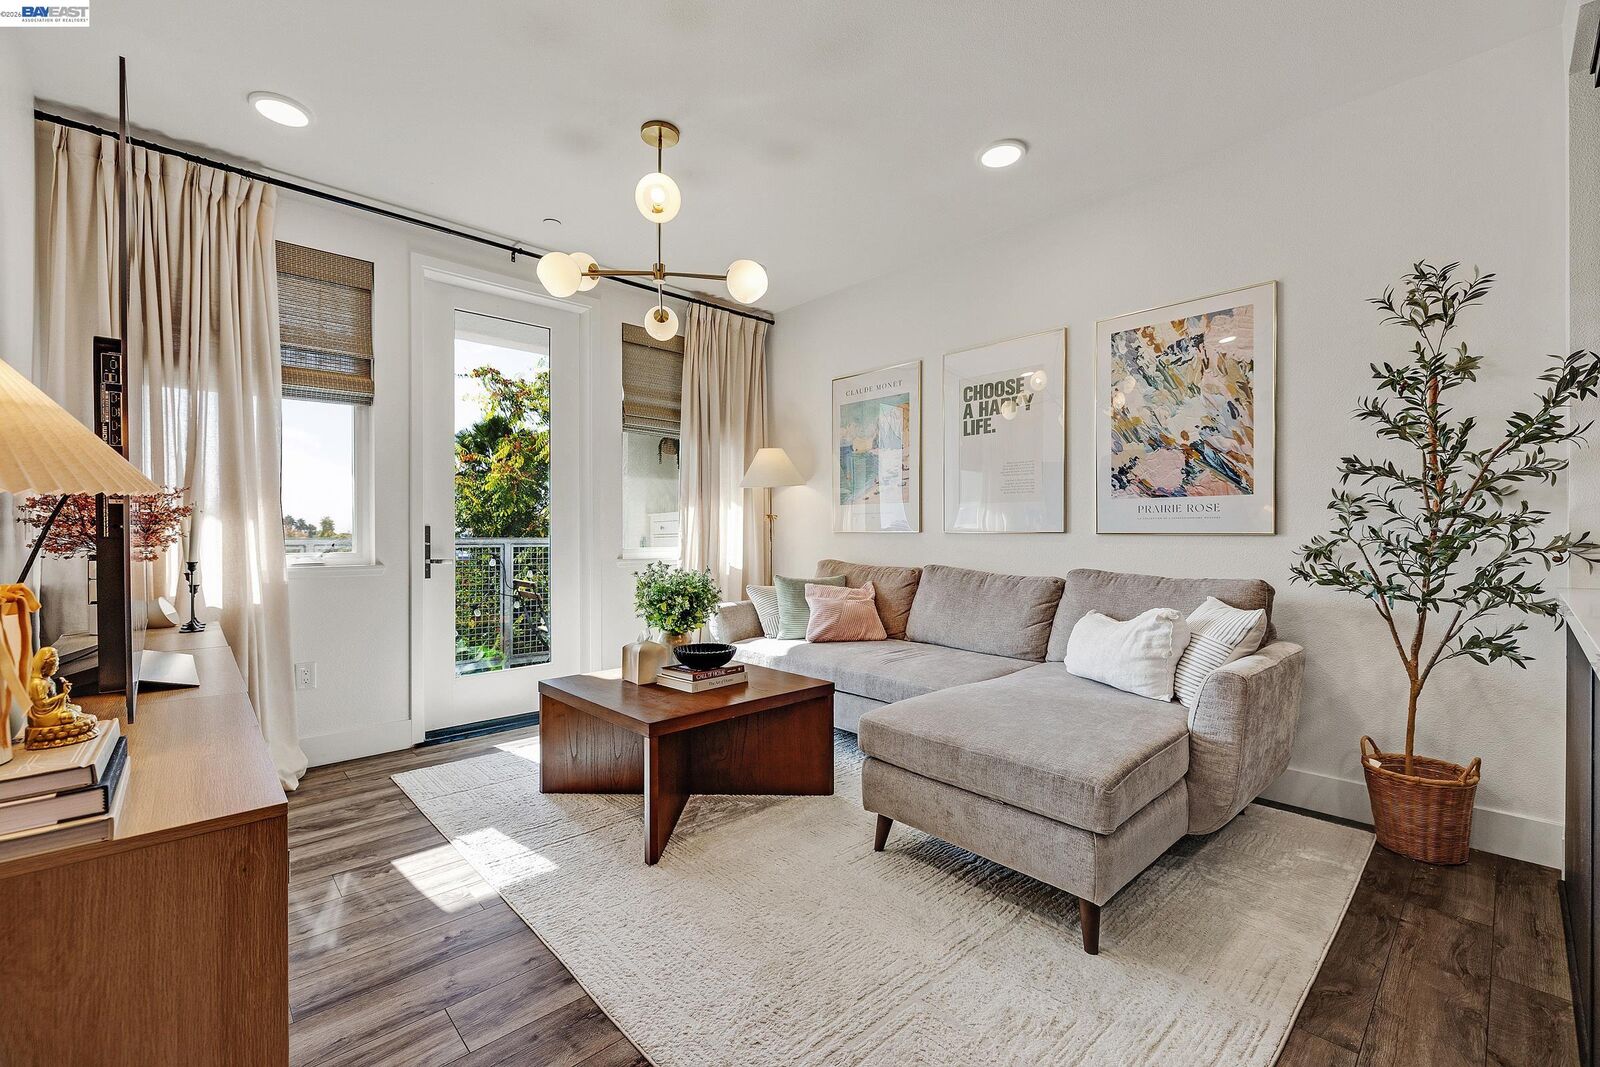
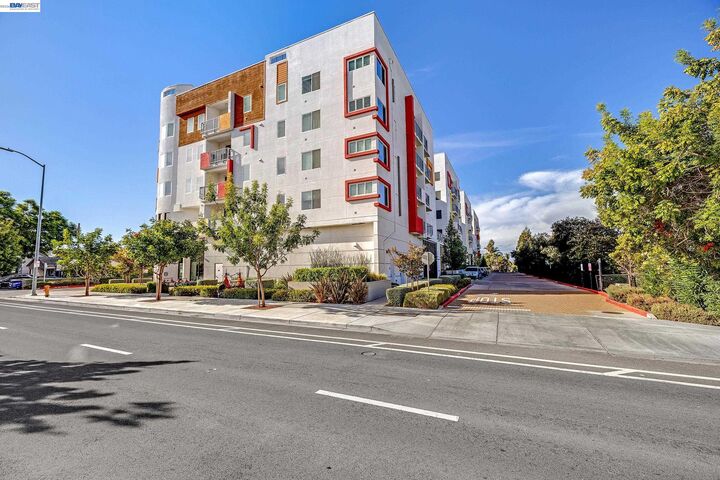
Wake up to stunning Mission Peak views and experience the perfect blend of modern comfort, style, and convenience! This beautifully designed 3-bedroom, 2-bath condo offers 1,200 sq. ft. of bright, spacious living in one of Fremont's most convenient locations. Step inside to an inviting open-concept floor plan filled with abundant natural light, featuring a stylish kitchen with sleek countertops, ample cabinetry and stainless steel appliances that flow seamlessly into the dining and living areas perfect for entertaining or relaxing at home. Generously sized bedrooms, spacious bathrooms, and a walk-in closet provide the comfort and functionality you've been looking for. Enjoy picturesque Mission Peak views, in-unit laundry, and the convenience of two parking spaces. Ideally located near Tesla, BART, major freeways, shopping, dining, and everyday essentials, this home truly offers the best of Fremont living. A rare opportunity to enjoy beautiful views, generous living space and an unbeatable location, all in one place!
MLS #:
41153620
41153620
Lot Size
1.59 acres
1.59 acres
Type
Condo
Condo
Year Built
2023
2023
Style
Contemporary
Contemporary
Views
City Lights, Hills, Mountain(s)
City Lights, Hills, Mountain(s)
School District
Fremont (510) 657-2350
Fremont (510) 657-2350
County
Alameda County
Alameda County
Community
Irvington
Irvington
Listed By
Jason Pham, DRE #CA DRE # 01882266, Fremont
Source
bridgeMLS
Last checked Nov 12 2026 at 10:00 AM GMT+0000
bridgeMLS
Last checked Nov 12 2026 at 10:00 AM GMT+0000
Bathroom Details
- Full Bathrooms: 2
Interior Features
- Dishwasher
- Microwave
- Breakfast Bar
- Refrigerator
- Dryer
- Washer
- Gas Range
- Laundry: Dryer
- Laundry: Washer
- Free-Standing Range
- Counter - Solid Surface
- Laundry: Laundry Closet
- Laundry: In Unit
Kitchen
- Breakfast Bar
- Counter - Solid Surface
- Dishwasher
- Gas Range/Cooktop
- Microwave
- Range/Oven Free Standing
- Refrigerator
- Disposal
- Eat-In Kitchen
Subdivision
- Irvington
Lot Information
- Other
Property Features
- Fireplace: None
- Fireplace: 0
- Foundation: Slab
Heating and Cooling
- Forced Air
- Central Air
Pool Information
- None
Homeowners Association Information
- Dues: $607/Monthly
Flooring
- Tile
- Vinyl
- Carpet
Exterior Features
- Roof: Unknown
Utility Information
- Sewer: Public Sewer
Parking
- Carport - 2 or More
- Space Per Unit - 2
Living Area
- 1,200 sqft
Location
Disclaimer: Bay East© 2026. CCAR ©2026. bridgeMLS ©2026. Information Deemed Reliable But Not Guaranteed. This information is being provided by the Bay East MLS, or CCAR MLS, or bridgeMLS. The listings presented here may or may not be listed by the Broker/Agent operating this website. This information is intended for the personal use of consumers and may not be used for any purpose other than to identify prospective properties consumers may be interested in purchasing. Data last updated at: 11/12/26 02:00
