

Listing Courtesy of: CRMLS / Listed By: Fifi Delara, BHHS Ca Properties; Zeinab Baset, Tarbell Realtors / Tarbell Realtors - Contact: 714-231-4070
12381 Pine St. Garden Grove, CA 92840
Coming Soon (1 Days)
$1,250,000 (USD)
Description
MLS #:
PW26151962
PW26151962
Lot Size
8,442 SQFT
8,442 SQFT
Type
Single-Family Home
Single-Family Home
Year Built
1950
1950
Style
Ranch, Mid-Century Modern
Ranch, Mid-Century Modern
School District
Garden Grove Unified
Garden Grove Unified
County
Orange County
Orange County
Listed By
Fifi Delara, BHHS Ca Properties, Contact: 714-231-4070
Zeinab Baset, Tarbell Realtors
Zeinab Baset, Tarbell Realtors
Source
CRMLS
Last checked Jul 21 2026 at 7:17 PM GMT+0000
CRMLS
Last checked Jul 21 2026 at 7:17 PM GMT+0000
Bathroom Details
- Full Bathroom: 1
- 3/4 Bathrooms: 2
Interior Features
- Coffered Ceiling(s)
- Recessed Lighting
- Laundry: Inside
- All Bedrooms Down
- Beamed Ceilings
- Ceiling Fan(s)
- Crown Molding
- In-Law Floorplan
- Dishwasher
- Disposal
- Refrigerator
- Washer
- Laundry: Stacked
- Laundry: Laundry Room
- Free-Standing Range
- Gas Range
- Water Heater
- Gas Water Heater
- Electric Range
- Solid Surface Counters
- Main Level Primary
- Breakfast Area
Lot Information
- Front Yard
- Landscaped
- Yard
- Lawn
- Sprinklers In Front
- Sprinklers In Rear
- Sprinklers Timer
- Sprinkler System
- Garden
- Drip Irrigation/Bubblers
Property Features
- Fireplace: Living Room
- Fireplace: Gas
- Foundation: Slab
Heating and Cooling
- Forced Air
- Central
- Fireplace(s)
- Gas
- Central Air
Flooring
- Wood
Exterior Features
- Roof: Shingle
Utility Information
- Utilities: Water Connected, Sewer Connected, Electricity Connected, Water Source: Public
- Sewer: Public Sewer
Parking
- Garage Door Opener
- Garage
- Concrete
- Garage Faces Rear
- Door-Multi
Stories
- 1
Living Area
- 1,923 sqft
Additional Information: BHHS Ca Properties | 714-231-4070
Location
Disclaimer: Based on information from California Regional Multiple Listing Service, Inc. as of {7/21/26 12:17} and /or other sources. Display of MLS data is deemed reliable but is not guaranteed accurate by the MLS. The Broker/Agent providing the information contained herein may or may not have been the Listing and/or Selling Agent. The information being provided by Conejo Simi Moorpark Association of REALTORS® (“CSMAR”) is for the visitor's personal, non-commercial use and may not be used for any purpose other than to identify prospective properties visitor may be interested in purchasing. Any information relating to a property referenced on this web site comes from the Internet Data Exchange (“IDX”) program of CSMAR. This web site may reference real estate listing(s) held by a brokerage firm other than the broker and/or agent who owns this web site. Any information relating to a property, regardless of source, including but not limited to square footages and lot sizes, is deemed reliable.

A rare opportunity offering timeless French farmhouse charm with incredible flexibility and built-in rental income! This turnkey single-family home includes a Junior ADU studio and a separate 1-bedroom guest quarters, both currently income-producing — perfect for multi-generational living or continued rental income. Main House – 2BR/1BA Step through into a beautifully updated home brimming with Old World character! One bedroom has been converted into a walk-in closet and separate laundry room, The vaulted living room features dramatic exposed wood beams, a cozy tile-accented fireplace, and elegant French doors that flood the space with natural light and open to the charming grounds beyond. The eat-in kitchen boasts a vintage-style range, custom cabinetry, and a warm farmhouse dining nook framed by classic wainscoting and picture-rail detail. Rich wide-plank flooring flows throughout, while wrought-iron light fixtures and thoughtful architectural touches add authentic French countryside charm to every room. Junior ADU – Studio/1BA
A private, income-producing Junior ADU featuring a studio layout, bathroom with shower, kitchenette, and laundry room shared with the main house ideal for extended family or continued rental income. Guest Quarters – 1BR/1BA
A spacious, light-filled, income-producing bedroom with an open-concept kitchenette, private entry, its own bathroom, and indoor laundry room offering flexibility for guests, a home office, or continued rental income.
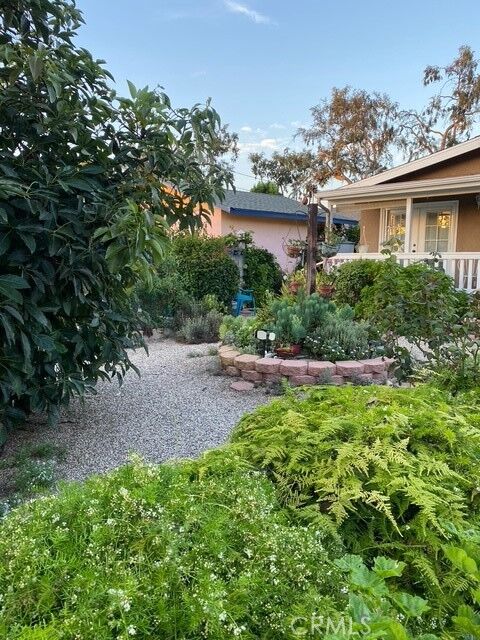
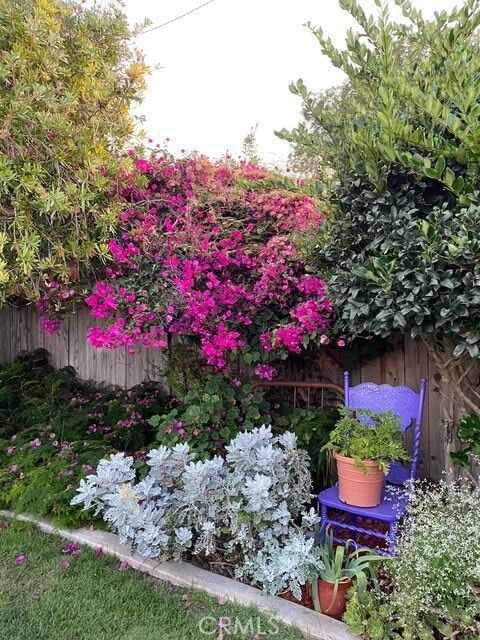
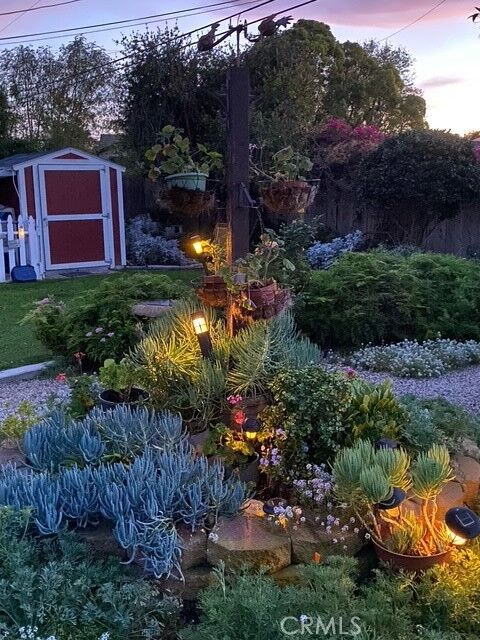
Step outside to beautifully landscaped grounds reminiscent of the French countryside, with mature trees, drought-tolerant gardens, meandering gravel pathways, and enchanting evening lighting creating a true outdoor sanctuary enjoyed throughout the property. A single-family home with rare added flexibility and undeniable charm live in the main house and let the JADU and guest quarters help pay the mortgage!