

Listing Courtesy of:  San Diego, CA MLS / Listed By: Re/Max Premier Properties
 San Diego, CA MLS / Listed By: Re/Max Premier Properties
 1152 N Cedar Street Glendale, CA 91207
Active (1 Days)
$1,899,000 (USD)
OPEN HOUSE TIMES
-
OPENWed, Sep 2310:00 am - 1:00 pm
-
OPENSat, Sep 261:00 pm - 3:00 pm
-
OPENSun, Sep 271:00 pm - 4:00 pm
show more
Description
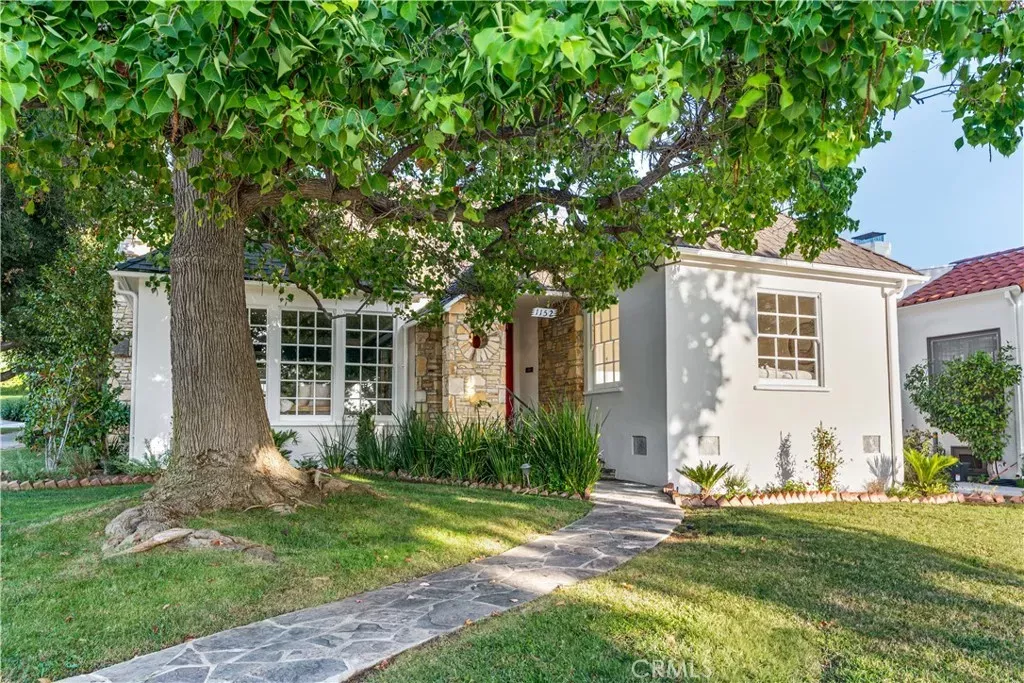
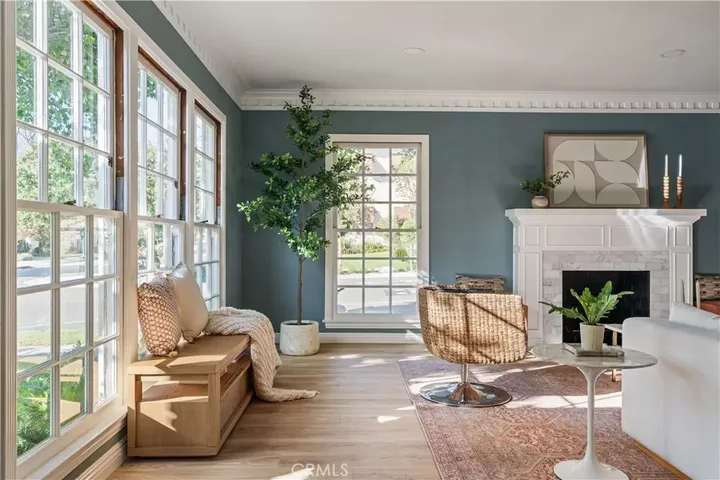
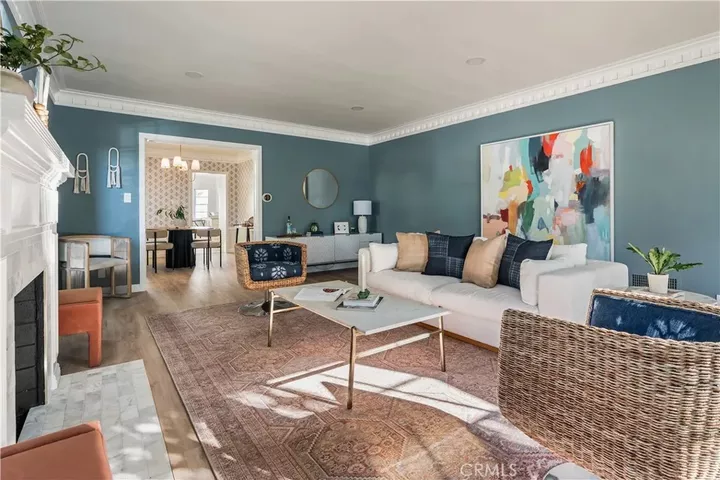
Beautifully reimagined and completely remodeled throughout, 1152 N. Cedar Street blends timeless character with elevated modern living and exceptional indoor-outdoor entertaining. Located in the sought-after Rossmoyne area of Glendale, this 2,029 square-foot, 3 bedroom, 2 bath residence has been thoughtfully renovated from the interior to the exterior, creating a truly turnkey home. The inviting floor plan flows naturally from the light-filled living room with large windows, oak flooring, and marble fireplace into a dedicated dining area and beautifully redesigned chef's kitchen. Custom cabinetry, quartz countertops, herringbone backsplash, and high-end stainless-steel appliances create a sophisticated yet functional heart of the home. The large private primary suite offers a peaceful retreat with a beautifully designed bathroom featuring dual sinks and a walk-in shower, along with a large walk-in closet. Double sliding doors open directly from the primary bedroom to a private porch overlooking the back patio. The spacious secondary bedrooms offer generous flexibility for family, guests, or a home office, including one that rivals the primary in size. The beautifully remodeled second bathroom features custom cabinetry, refined tilework, modern fixtures, and a luxurious soaking tub. The home's living spaces extend effortlessly outdoors to a beautifully designed entertaining environment with new paver hardscape, mature landscaping, and a custom built-in BBQ with outdoor refrigerator and ample prep space. A detached two-car garage and extensively upgraded systems complete this
MLS #:
AR26206959
AR26206959
Lot Size
6,639 SQFT
6,639 SQFT
Type
Single-Family Home
Single-Family Home
Year Built
1939
1939
Style
Traditional
Traditional
Views
Mountains/Hills
Mountains/Hills
County
Los Angeles County
Los Angeles County
Listed By
John Ashkar, Re/Max Premier Properties
Source
San Diego, CA MLS
Last checked Sep 23 2026 at 8:18 AM GMT+0000
San Diego, CA MLS
Last checked Sep 23 2026 at 8:18 AM GMT+0000
Bathroom Details
- Full Bathrooms: 2
Interior Features
- Recessed Lighting
Kitchen
- Gas Range
- Gas Oven
- Washer
- Refrigerator
- Microwave
- Dryer
- Dishwasher
- 6 Burner Stove
Property Features
- Fireplace: Fp In Living Room
- Fireplace: Gas
Heating and Cooling
- Forced Air Unit
- Central Forced Air
Flooring
- Wood
- Tile
Exterior Features
- Roof: Composition
Utility Information
- Utilities: Sewer Connected, Electricity Connected
- Sewer: Public Sewer
Parking
- Garage
- Garage - Single Door
Stories
- 1 Story
Living Area
- 2,029 sqft
Location
Disclaimer: © 2026 San Diego MLS. This information is deemed reliable but not guaranteed. You should rely on this information only to decide whether or not to further investigate a particular property. BEFORE MAKING ANY OTHER DECISION, YOU SHOULD PERSONALLY INVESTIGATE THE FACTS (e.g. square footage and lot size) with the assistance of an appropriate professional. You may use this information only to identify properties you may be interested in investigating further. All uses except for personal, noncommercial use in accordance with the foregoing purpose are prohibited. Redistribution or copying of this information, any photographs or video tours is strictly prohibited. This information is derived from the Internet Data Exchange (IDX) service provided by San Diego MLS. Displayed property listings may be held by a brokerage firm other than the broker and/or agent responsible for this display. The information and any photographs and video tours and the compilation from which they are derived is protected by copyright. Compilation © 2026 San Diego MLS Data last updated 9/23/26 01:18
