

Listing Courtesy of:  San Diego, CA MLS / Listed By: Realty Masters & Associates
 San Diego, CA MLS / Listed By: Realty Masters & Associates
 422 W Route 66 83 Glendora, CA 91740
Coming Soon
$729,000 (USD)
OPEN HOUSE TIMES
-
OPENSat, Oct 1712:30 pm - 3:00 pm
Description
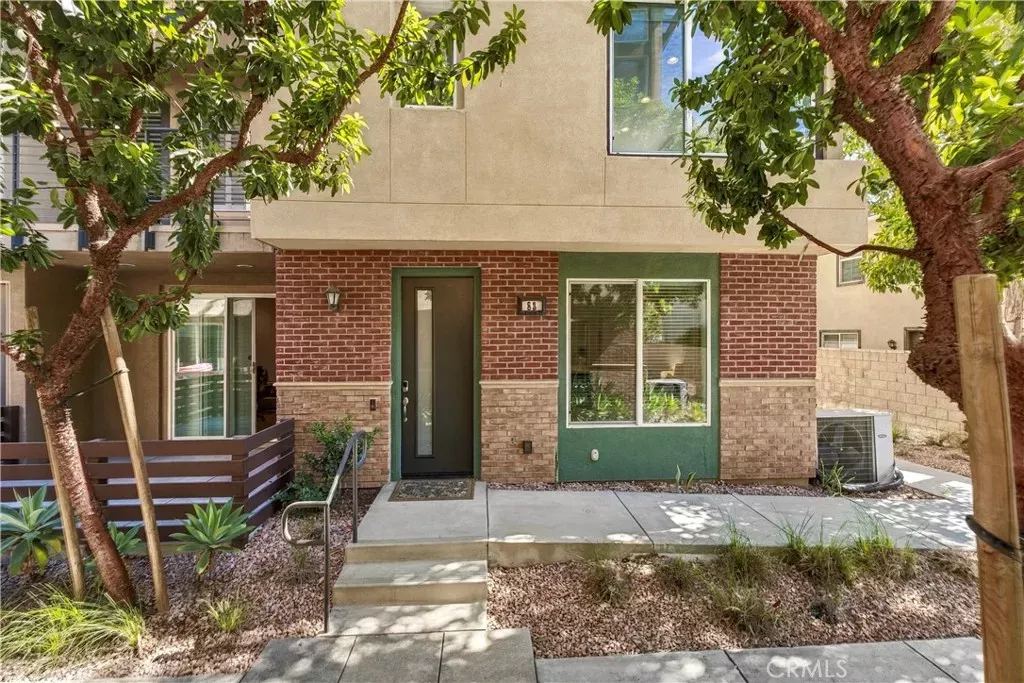
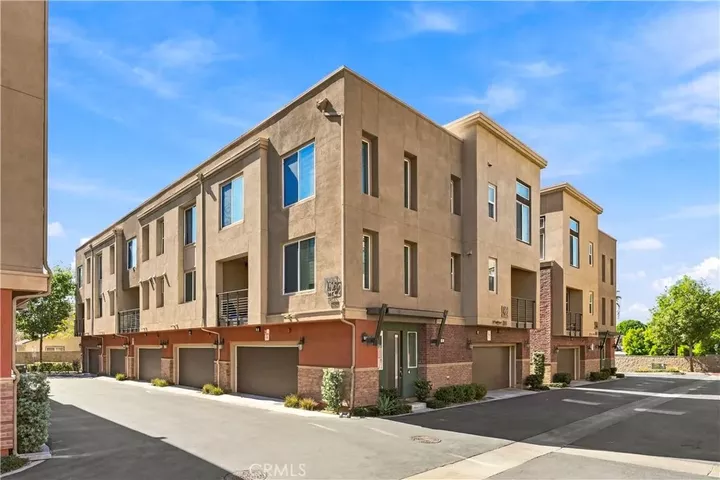
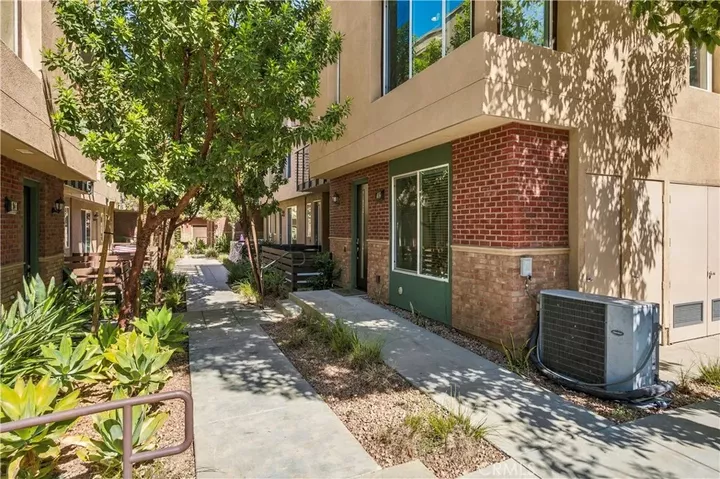
Welcome to The Motif at Glendora Place, an immaculate, tri-level townhouse nestled in the highly desirable city of Glendora. Built in 2017, this exceptional end unit shares only one wall, offering unparalleled privacy, soaring high ceilings, and an abundance of natural sunlight throughout its open and airy layout. As the largest floor plan in the community, this home features 1,860 sq. ft. of living space with 4 bedrooms and 3.5 bathrooms. The thoughtfully designed layout includes a private junior master suite with a full bath on the first levelperfect for guests or a home office. Step up to the main living area, which features an extra-large family room, a private balcony, and a gourmet kitchen complete with a center island, stainless steel appliances, and a spacious dining area. Enjoy beautiful, upgraded wood flooring flowing seamlessly throughout the entire homewith absolutely no carpet! On the top level, you'll find the luxurious main master suite, featuring striking high windows that flood the room with brilliant sunshine, along with two additional bright bedrooms and a convenient laundry room. Step outside to enjoy unforgettable hillside views and twinkling city lights. Residents enjoy premium community amenities, including a BBQ area, playground and ample guest parking. Situated in the award-winning Glendora Unified School District, this home offers unbeatable convenience with quick access to the 210 freeway, the Metro station, shopping, dining, fitness centers, and banks.
MLS #:
WS26221168
WS26221168
Lot Size
0.31 acres
0.31 acres
Type
Condo
Condo
Year Built
2017
2017
Views
Mountains/Hills, Peek-a-Boo
Mountains/Hills, Peek-a-Boo
County
Los Angeles County
Los Angeles County
Listed By
Xinyi Huang, Realty Masters & Associates
Source
San Diego, CA MLS
Last checked Oct 13 2026 at 2:36 AM GMT+0000
San Diego, CA MLS
Last checked Oct 13 2026 at 2:36 AM GMT+0000
Bathroom Details
- Full Bathrooms: 3
- Half Bathroom: 1
Property Features
- Fireplace: N/K
Heating and Cooling
- Forced Air Unit
- Central Forced Air
Homeowners Association Information
- Dues: $273/Monthly
Utility Information
- Sewer: Public Sewer
Stories
- 3 Story
Living Area
- 1,860 sqft
Location
Disclaimer: © 2026 San Diego MLS. This information is deemed reliable but not guaranteed. You should rely on this information only to decide whether or not to further investigate a particular property. BEFORE MAKING ANY OTHER DECISION, YOU SHOULD PERSONALLY INVESTIGATE THE FACTS (e.g. square footage and lot size) with the assistance of an appropriate professional. You may use this information only to identify properties you may be interested in investigating further. All uses except for personal, noncommercial use in accordance with the foregoing purpose are prohibited. Redistribution or copying of this information, any photographs or video tours is strictly prohibited. This information is derived from the Internet Data Exchange (IDX) service provided by San Diego MLS. Displayed property listings may be held by a brokerage firm other than the broker and/or agent responsible for this display. The information and any photographs and video tours and the compilation from which they are derived is protected by copyright. Compilation © 2026 San Diego MLS Data last updated 10/12/26 19:36
