

Listing Courtesy of:  bridgeMLS / Listed By: Jonathan Minerick, Homecoin.com
 bridgeMLS / Listed By: Jonathan Minerick, Homecoin.com
 3369 Westside Rd Healdsburg, CA 95448
Active (1 Days)
$10,650,000 (USD)
MLS #:
41151570
41151570
Lot Size
42.74 acres
42.74 acres
Type
Single-Family Home
Single-Family Home
Year Built
1930
1930
Style
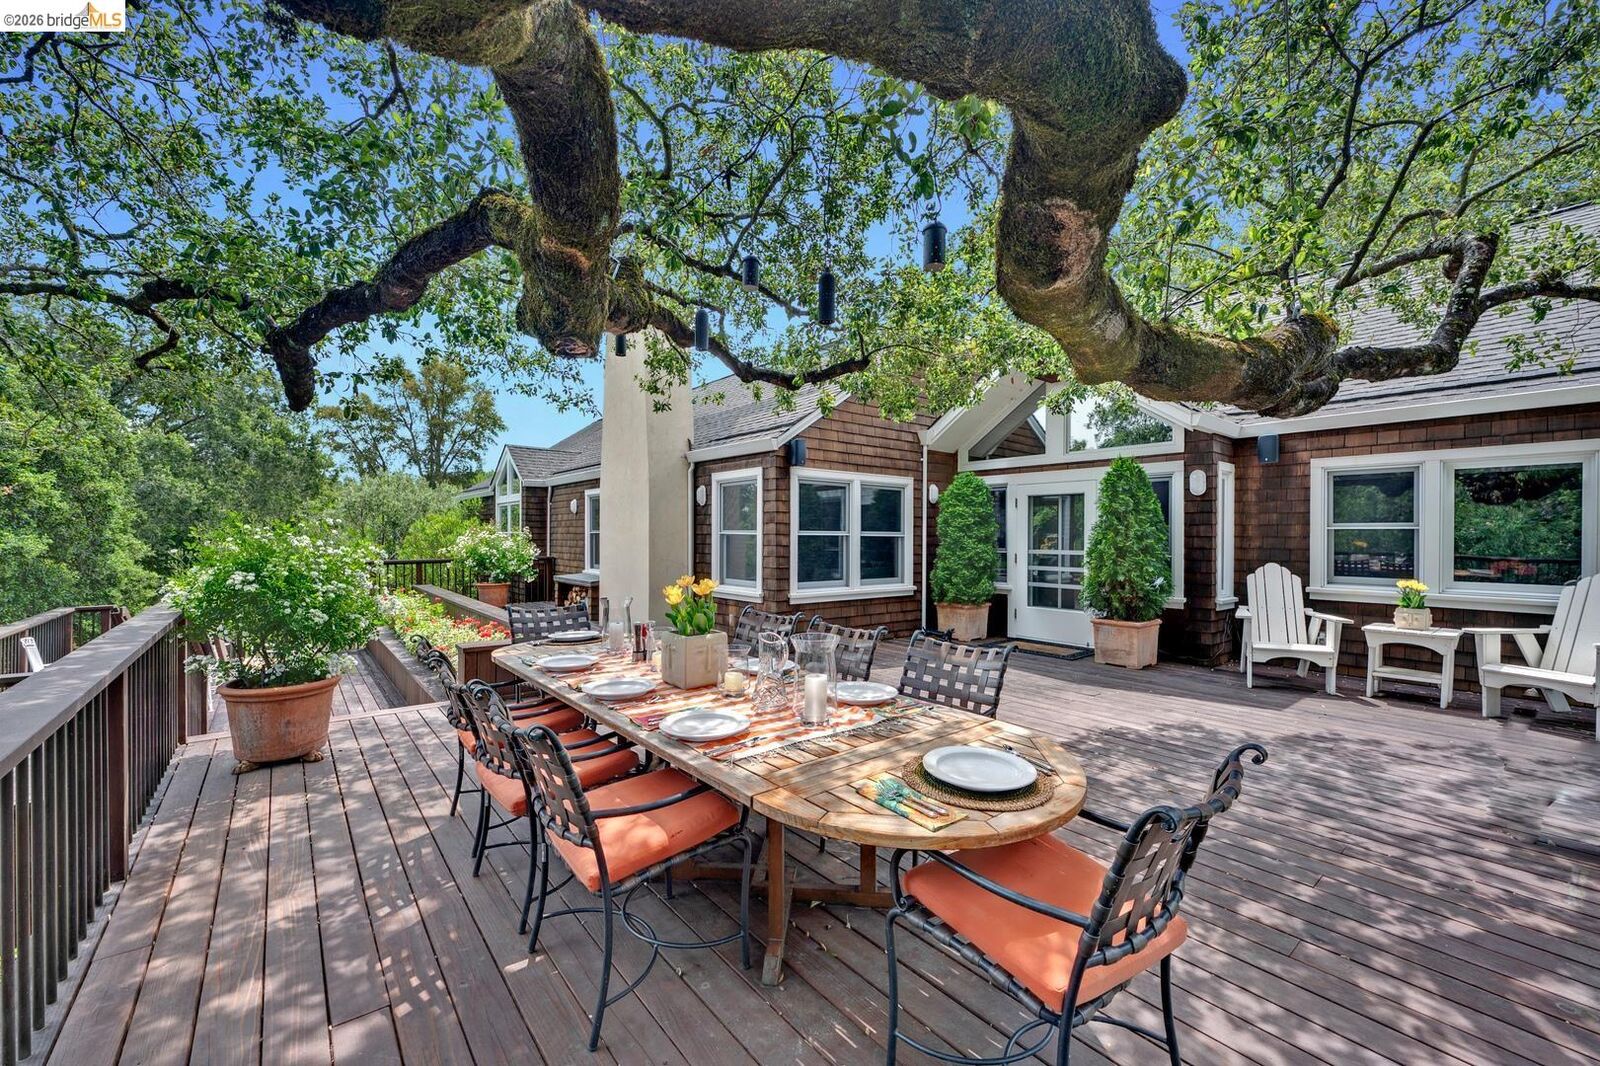
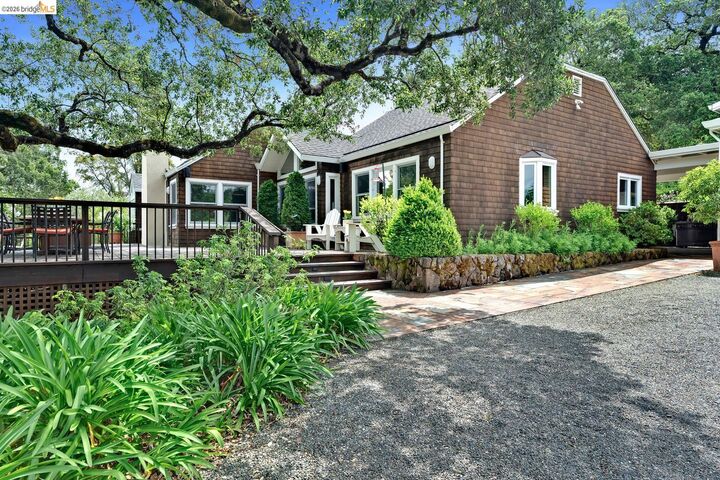
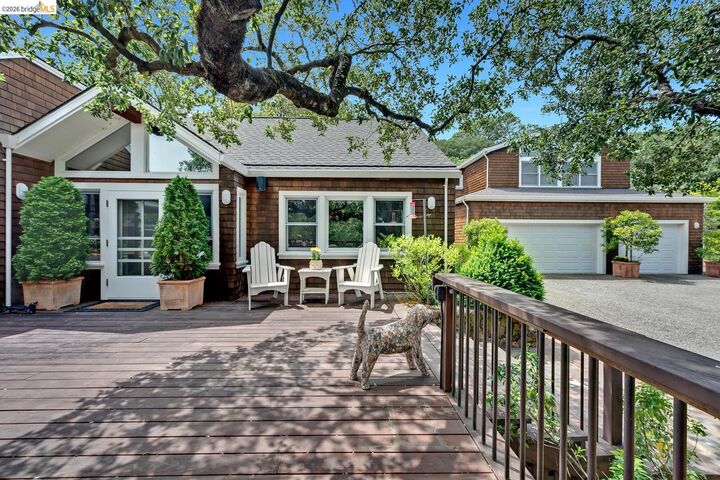
Traditional, Brown Shingle
Traditional, Brown Shingle
Views
Hills, Mt Diablo, Pasture, Ridge, Valley, Vineyard, Trees/Woods, Mountain(s)
Hills, Mt Diablo, Pasture, Ridge, Valley, Vineyard, Trees/Woods, Mountain(s)
School District
Healdsburg Unified
Healdsburg Unified
County
Sonoma County
Sonoma County
Listed By
Jonathan Minerick, Homecoin.com
Source
bridgeMLS
Last checked Oct 18 2026 at 11:19 AM GMT+0000
bridgeMLS
Last checked Oct 18 2026 at 11:19 AM GMT+0000
Bathroom Details
- Full Bathrooms: 3
- Partial Bathroom: 1
Interior Features
- Dishwasher
- Microwave
- Pantry
- Breakfast Nook
- Refrigerator
- Dryer
- Washer
- Oven
- Gas Range
- Water Softener
- Office
- Laundry: Dryer
- Laundry: Laundry Room
- Laundry: Washer
- Windows: Double Pane Windows
- Windows: Screens
- Windows: Window Coverings
- Free-Standing Range
- Laundry: Electric
- Storage
- Laundry: Sink
- Laundry: Inside Room
- Utility Room
- Laundry: Cabinets
- Windows: Skylight(s)
- Workshop
- Smart Thermostat
- Windows: Bay Window(s)
- Sound System
Kitchen
- Breakfast Nook
- Dishwasher
- Gas Range/Cooktop
- Microwave
- Oven Built-In
- Pantry
- Range/Oven Free Standing
- Refrigerator
- Disposal
- Eat-In Kitchen
Lot Information
- 2 Houses / 1 Lot
- Premium Lot
- Secluded
- Agricultural
- Security Gate
- Storm Drain
- Landscaped
Property Features
- Fireplace: Living Room
- Fireplace: 1
- Fireplace: Wood Burning
- Foundation: Slab
- Foundation: Concrete Perimeter
- Foundation: Concrete
Heating and Cooling
- Floor Furnace
- Forced Air
- Fireplace(s)
- Ceiling Fan(s)
- Central Air
- Energy Star Qualified Equipment
Pool Information
- None
Flooring
- Hardwood
Exterior Features
- Roof: Composition Shingles
Utility Information
- Utilities: Internet Available, Individual Electric Meter, Natural Gas Available
- Sewer: Septic Tank, Septic System, Treatment Equipment
- Energy: Caulked/Sealed, Thermostat, Ceiling Insulation, Water Heater, Walls Insulated
Garage
- Garage
Parking
- Attached
- Garage Door Opener
- Enclosed
- Electric Vehicle Charging Station(s)
- Parking Spaces
Living Area
- 2,234 sqft
Location
Disclaimer: Bay East© 2026. CCAR ©2026. bridgeMLS ©2026. Information Deemed Reliable But Not Guaranteed. This information is being provided by the Bay East MLS, or CCAR MLS, or bridgeMLS. The listings presented here may or may not be listed by the Broker/Agent operating this website. This information is intended for the personal use of consumers and may not be used for any purpose other than to identify prospective properties consumers may be interested in purchasing. Data last updated at: 10/18/26 04:19

Description