

Listing Courtesy of:  San Diego, CA MLS / Listed By: eXp Realty Of California, Inc.
 San Diego, CA MLS / Listed By: eXp Realty Of California, Inc.
458 Berrybush Street Hemet, CA 92543
Coming Soon
$499,999 (USD)
OPEN HOUSE TIMES
-
OPENSat, Nov 712 noon - 2:00 pm
Description
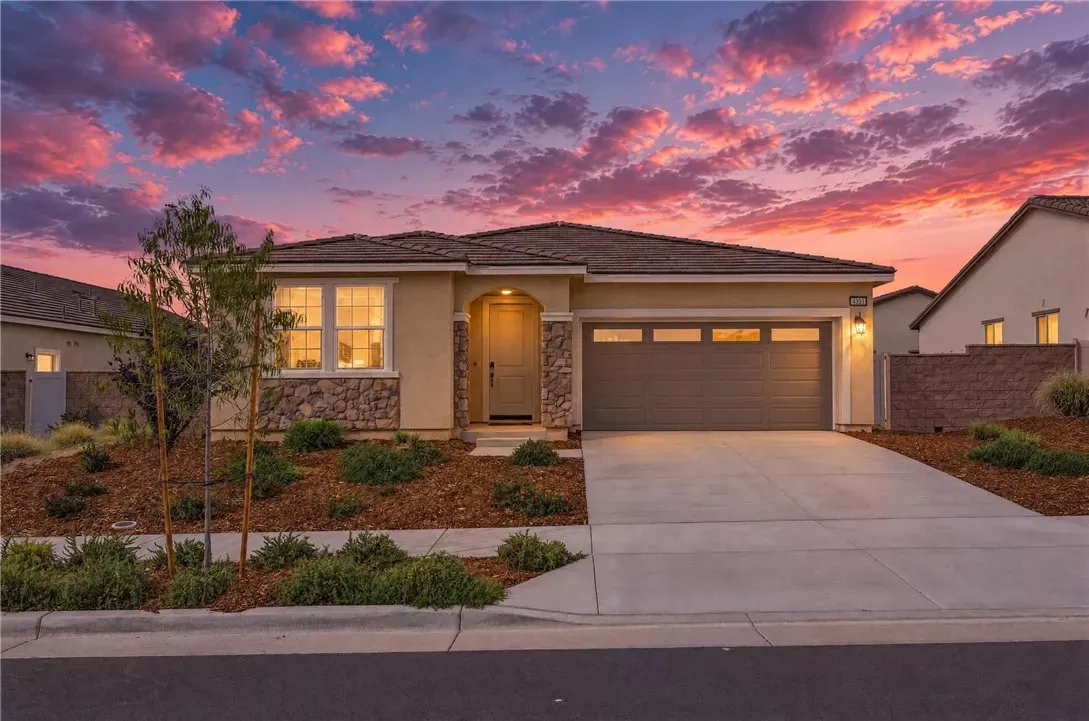
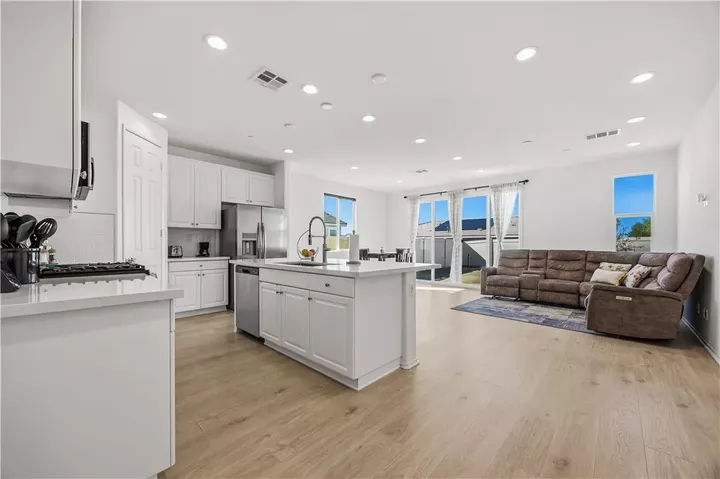
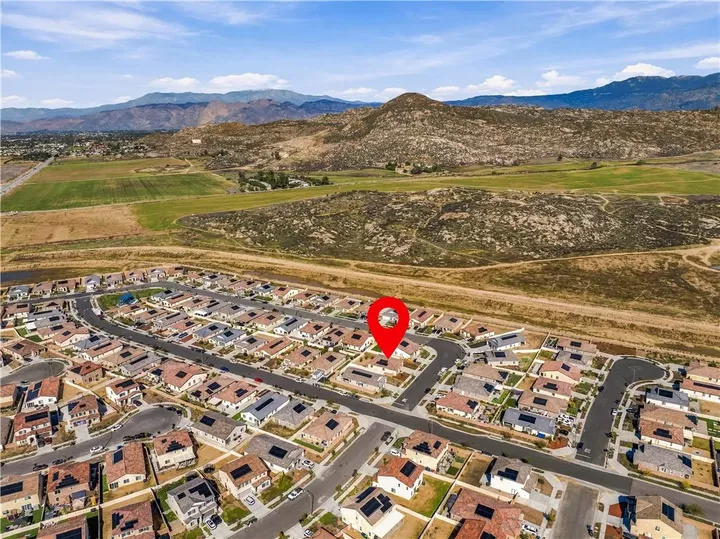
Assumable VA Loan at a 5.5% Interest Rate! Buyer to verify terms and cover equity gap. Welcome to 458 Berrybush St., a beautifully designed single-story home located in the highly desirable McSweeny Farms community of Hemet. Built in 2024, this inviting residence offers 3 bedrooms, 2 bathrooms, and approximately 1,408 square feet of thoughtfully planned living space, combining the comforts of modern construction with a relaxed, resort-style community lifestyle. Step inside to discover a bright and welcoming open-concept floor plan where the kitchen, dining area, and great room come together to create a comfortable space for everyday living and entertaining. The kitchen serves as the heart of the home, featuring a spacious center island with bar seating, beautiful countertops, ample cabinetry, and a walk-in pantry for added storage and convenience. Natural light fills the main living areas, creating an airy atmosphere that makes the home feel both spacious and inviting. The primary suite provides a peaceful retreat with a private ensuite bathroom and generous closet space, while the secondary bedroom and full bathroom offer flexibility for guests, a home office, or hobbies. A dedicated indoor laundry area and attached two-car garage add everyday convenience. Outside, enjoy your own backyard space with room to relax, entertain, or create an outdoor setting that reflects your personal style. Whether enjoying morning coffee, weekend gatherings, or a quiet evening at home, this property offers the opportunity to make the most of Southern California living. Beyond the home itself
MLS #:
SW26233735
SW26233735
Lot Size
6,098 SQFT
6,098 SQFT
Type
Single-Family Home
Single-Family Home
Year Built
2024
2024
Views
Mountains/Hills, Neighborhood
Mountains/Hills, Neighborhood
County
Riverside County
Riverside County
Listed By
Blake Cory, eXp Realty Of California, Inc.
Source
San Diego, CA MLS
Last checked Nov 3 2026 at 8:11 PM GMT+0000
San Diego, CA MLS
Last checked Nov 3 2026 at 8:11 PM GMT+0000
Bathroom Details
- Full Bathrooms: 2
Kitchen
- Gas Range
- Gas Oven
- Microwave
- Dishwasher
- Solar Panels
Property Features
- Fireplace: N/K
Heating and Cooling
- Forced Air Unit
- Central Forced Air
Pool Information
- Association
Homeowners Association Information
- Dues: $194/Monthly
Utility Information
- Sewer: Public Sewer
Stories
- 1 Story
Living Area
- 1,408 sqft
Location
Disclaimer: © 2026 San Diego MLS. This information is deemed reliable but not guaranteed. You should rely on this information only to decide whether or not to further investigate a particular property. BEFORE MAKING ANY OTHER DECISION, YOU SHOULD PERSONALLY INVESTIGATE THE FACTS (e.g. square footage and lot size) with the assistance of an appropriate professional. You may use this information only to identify properties you may be interested in investigating further. All uses except for personal, noncommercial use in accordance with the foregoing purpose are prohibited. Redistribution or copying of this information, any photographs or video tours is strictly prohibited. This information is derived from the Internet Data Exchange (IDX) service provided by San Diego MLS. Displayed property listings may be held by a brokerage firm other than the broker and/or agent responsible for this display. The information and any photographs and video tours and the compilation from which they are derived is protected by copyright. Compilation © 2026 San Diego MLS Data last updated 11/3/26 12:11
